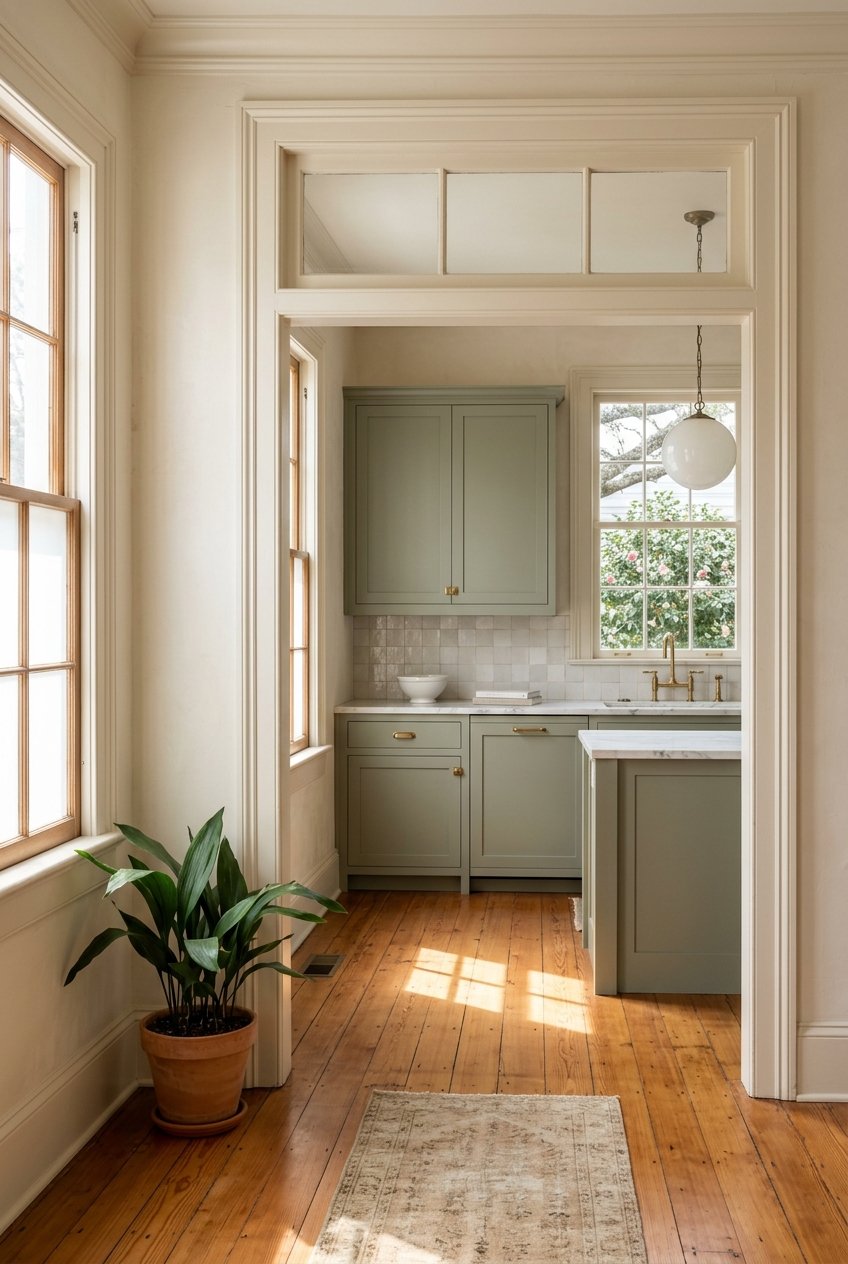
Thinking about opening up a shotgun, adding a camelback, or simply refreshing a historic façade in Bywater or Marigny? It is easy to fall in love with the possibilities, but in these neighborhoods, a thoughtful renovation is about more than finishes and floor plans. If you want to improve how a home lives while respecting what makes it special, the right approach can save time, protect value, and preserve character. Let’s dive in.
Why Bywater and Marigny Require Care
Bywater and Faubourg Marigny are not defined by just one architectural style. According to the city’s historic district guidance, both neighborhoods include a layered mix of Creole cottages, shotgun houses, Victorian residences, corner-store forms, and other small-scale historic buildings.
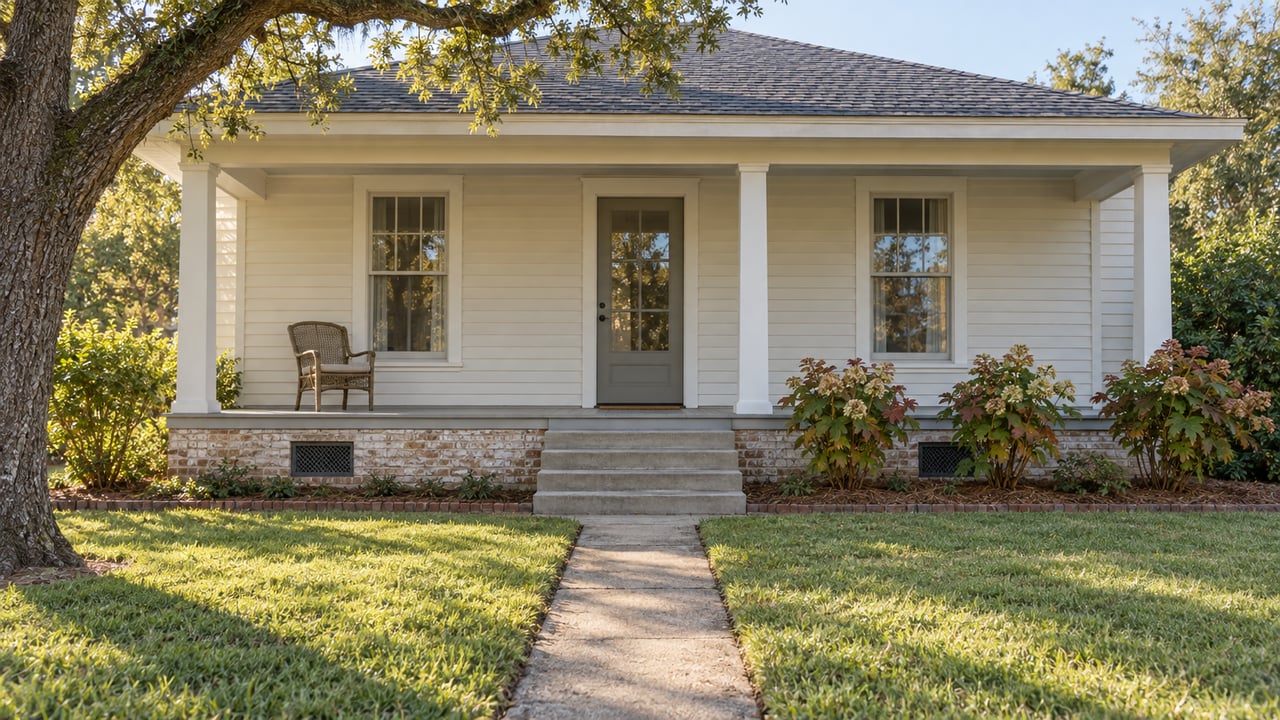
What ties them together is the streetscape. Many homes sit close to the sidewalk, lots are narrow, side setbacks are tight, and houses are often one to one-and-a-half stories, sometimes raised above grade. That rhythm is a big part of what gives these neighborhoods their identity.
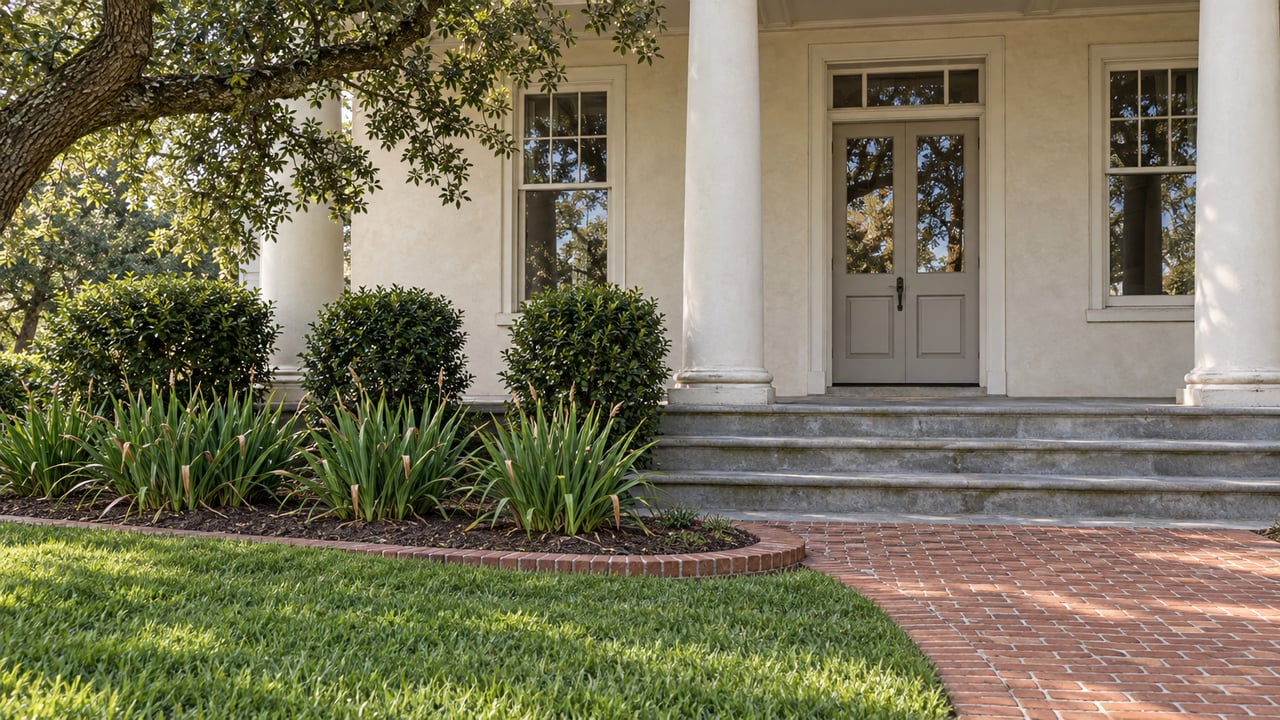
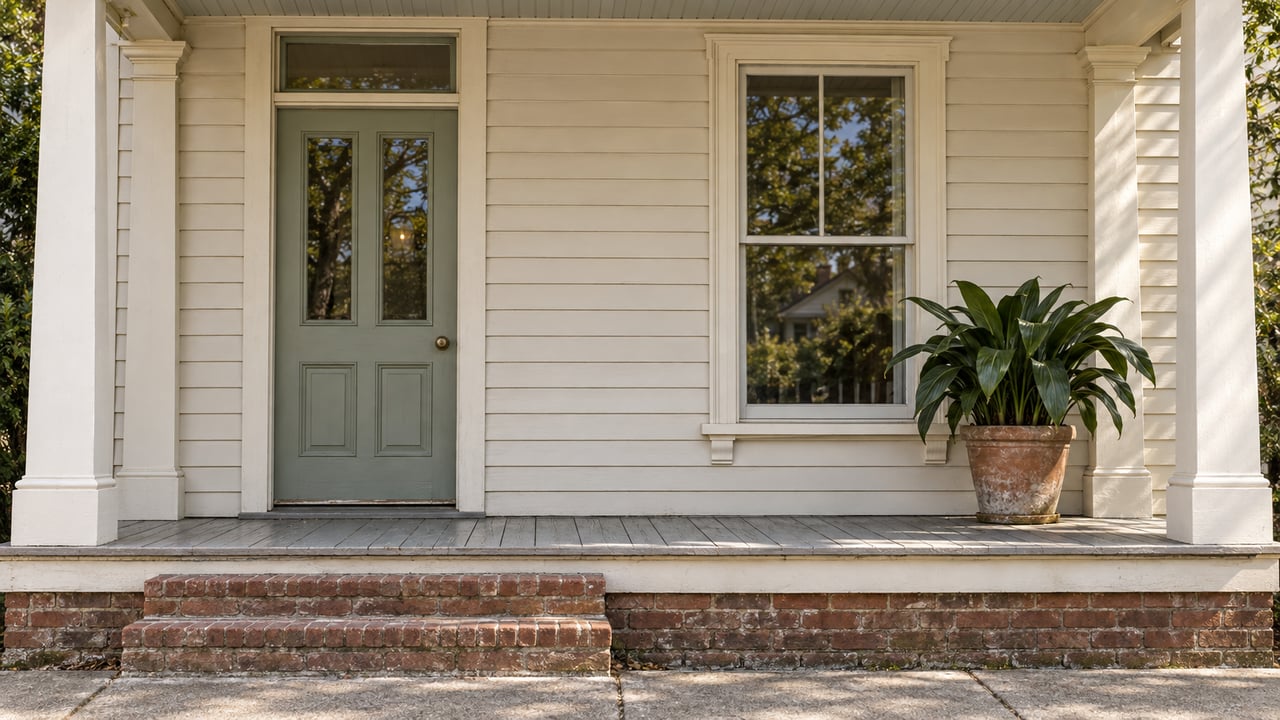
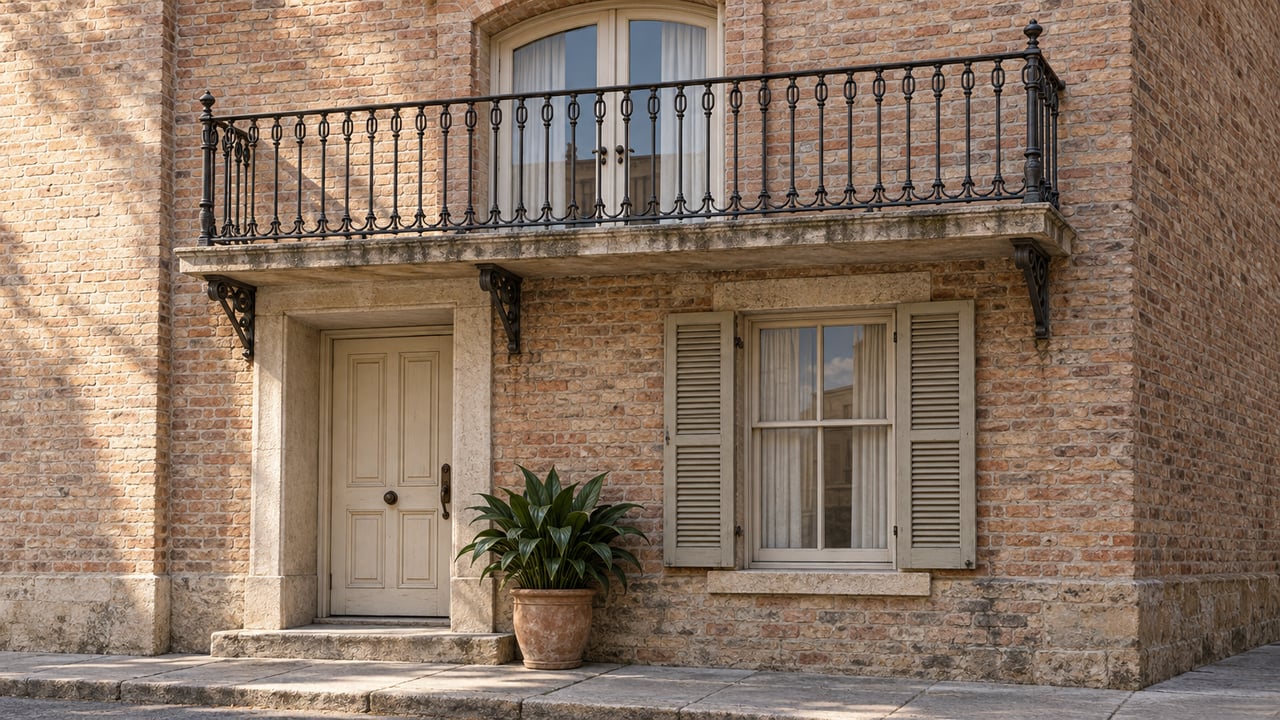
In practical terms, a renovation should start with the features that shape the public face of the house. The city identifies important exterior elements such as porches, columns, cladding, doors, windows, trim, cornices, soffits, fascia, railings, and shutters, especially on the primary façade.
Start With What Should Stay
Before you decide what to change, identify what should remain. In Bywater and Marigny, that often includes original massing, roof shape, front porches or galleries, window patterns, shutters, decorative trim, iron fencing, and the overall relationship of the house to the street.
That does not mean a home has to stay frozen in time. It means the most successful projects usually improve daily living without erasing the details that make the property feel rooted in New Orleans.
For many buyers and long-time owners, this is the sweet spot. You want a house that works better today, but still reads as part of the block rather than as a generic remodel dropped into a historic district.
Understand Local Historic District Rules
One of the most important things to know is that local historic district rules are what matter for renovation review. Preservation Resource Center guidance explains that National Register status is honorific, while local historic district designation is what regulates exterior changes, additions, demolition, new construction, and demolition by neglect.
That distinction matters because many owners assume a project is simple if the use of the property is not changing. But local historic district review focuses on the exterior work itself, not on whether you are changing the property’s use or zoning.
If your home is in a local historic district, exterior work usually requires a Certificate of Appropriateness, often called a C of A. The city says this can apply to repairs, alterations, additions, demolition, relocation, new construction, and site work such as fencing or paving.
What Usually Needs Approval
If your renovation touches the exterior, assume you should confirm the rules early. The city states that a C of A is typically required for:
- Exterior repairs
- Alterations and additions
- New construction
- Demolition or relocation
- Fencing and paving
- Other visible site work
Some owners are surprised to learn that even smaller jobs may still fall under HDLC review. The city also warns that permit exemptions do not override HDLC requirements.
Painting is one area where there can be more flexibility. The city says exterior color is generally not regulated, but there are exceptions involving previously unpainted brick or masonry, weatherboards, and certain material-related color changes such as roofing material.
The Best First Step: Confirm the Address
Before you sketch plans or order materials, confirm whether the property falls within a local historic district. The city directs owners to verify the address through its Property Viewer and then move forward with the permit application process.
This is especially important in Bywater and Marigny, where a home’s age and appearance can make owners assume they know the review path. A quick check at the beginning can prevent expensive redesigns later.
How the City Review Process Works
For most projects, the practical workflow is straightforward. You confirm the address, submit the building permit application, and the HDLC reviews the exterior scope as part of that process.
The city notes that staff-level approvals can take about three to five days. For smaller, guideline-compliant scopes, the HDLC Express Lane may issue approval in one to three business days.
Larger or more complex proposals may take longer. Projects involving demolition, new construction, or retention of unauthorized work may go before the Architectural Review Committee or the full Commission.
When a Project Becomes More Complex
Some changes trigger a higher level of review. According to the HDLC, proposals that remove or alter more than 50 percent of an exterior wall or roof, or more than 25 percent of historic materials on the primary façade, move into demolition review and public-hearing territory.
That threshold can catch people off guard. What feels like a major renovation on paper may be treated very differently once it affects a large share of the historic exterior.
If you are considering a deep overhaul, this is the moment to slow down and plan carefully. Early coordination can help you preserve the parts of the home that carry the most weight in review.
Add Space Without Losing the Streetscape
In these neighborhoods, some of the best renovation ideas are the least visible from the street. Preservation practice in New Orleans has long favored rear-focused additions that maintain the front streetscape.
A classic example is the camelback addition. The Preservation Resource Center describes it as a long-established local solution that adds square footage while preserving the public-facing character of a shotgun house.
Rear reconfiguration can also make a big difference. Kitchens, utility spaces, and other daily-use functions are often better candidates for updates toward the back of the house, where livability can improve without disrupting the historic façade.
Why rear additions often work better
A rear-focused approach tends to respect the visual rhythm of the block. From the sidewalk, the house can still read as a modest historic structure even if the interior footprint functions in a more modern way.
That balance matters for resale as well. Buyers drawn to Bywater and Marigny are often responding to the architecture first, and a renovation that keeps that identity intact can feel more cohesive and more valuable.
Small Improvements Can Still Be Strategic
Not every thoughtful renovation is a major one. The city’s Express Lane includes smaller scopes such as roof replacement, matching repairs, solar panels and batteries, HVAC, gutters and downspouts, shutters, fencing, paving, handrails, awnings, light fixtures, security doors or grilles, ADA ramps and lifts, generators, and roof vents.
That does not mean these items are automatic. Many still require a separate building permit, so preservation review and construction permitting remain related but distinct steps.
Still, this is helpful for owners who want to prioritize visible maintenance or practical upgrades. A carefully planned sequence of smaller improvements can meaningfully improve condition and presentation.
Why Early Professional Input Matters
The city encourages owners to consult early and use the Secretary of the Interior’s Standards for Rehabilitation as a planning framework. It also notes that the guidelines are meant to supplement consultation with qualified architects, contractors, HDLC staff, and the Architectural Review Committee.
That advice is especially relevant if you are buying with renovation in mind. A preservation-minded architect or contractor can help you spot where the house has room to evolve and where pushing too hard may create delay, cost, or design conflict.
The HDLC also states that staff can answer technical questions, suggest solutions, assist with applications, and even make site visits. For owners, that can turn the review process into a planning tool rather than a last-minute obstacle.
Renovation and Property Value
The city says local historic district designation has a positive and stabilizing effect on property values. It also notes that properly done repairs may save money over time.
For sellers, that creates a clear takeaway. Visible deterioration is worth addressing before bringing a home to market, especially because the city can cite demolition by neglect when buildings are allowed to deteriorate.
For buyers, the lesson is just as important. If you are choosing between a respectful renovation and a generic remodel, the more context-sensitive approach usually aligns better with the home, the block, and long-term market appeal.
A Simple Rule of Thumb for Bywater and Marigny
If you are unsure where to begin, keep one idea in mind: protect the front-facing historic fabric, plan changes early, and treat the city review process as part of design, not just a box to check.
That approach tends to lead to better outcomes. It helps you preserve the house’s strongest architectural features while making smart updates where they will have the most impact on everyday living.
In neighborhoods as visually distinctive as Bywater and Marigny, thoughtful renovation is not about doing less. It is about making each change count.
If you are evaluating a historic home, preparing one for sale, or considering a design-forward update that respects the streetscape, New Orleans Luxury Living can help you think through the opportunity with care and local perspective.
FAQs
What makes a renovation in Bywater or Marigny different from other New Orleans neighborhoods?
- Bywater and Marigny are shaped by historic streetscapes, narrow lots, houses close to the sidewalk, and character-defining features such as porches, rooflines, windows, shutters, and trim, so exterior changes often need closer planning.
Does a Bywater or Marigny home need HDLC approval for exterior work?
- If the property is in a local historic district, exterior work such as repairs, alterations, additions, demolition, fencing, or paving typically requires a Certificate of Appropriateness.
Can you paint the exterior of a historic home in Bywater or Marigny without approval?
- Exterior color is generally not regulated, but approval may still be needed if the work involves previously unpainted brick or masonry, weatherboards, or certain material-related color changes.
What kinds of projects may move quickly through HDLC review in Bywater or Marigny?
- Smaller, guideline-compliant scopes such as roof replacement, matching repairs, shutters, gutters, fencing, paving, HVAC, light fixtures, and similar work may qualify for Express Lane review.
Why are rear additions often recommended for historic homes in Bywater or Marigny?
- Rear additions, including camelback designs, can add space while preserving the front streetscape and the visual character that defines many historic homes in these neighborhoods.