5931 DURBRIDGE Drive
SEE ALL PHOTOS
5931 DURBRIDGE Drive
Courtesy of Ansley Garibaldi with Compass Uptown-Maple St
For Sale

5931 DURBRIDGE Drive

5931 DURBRIDGE Drive, New Orleans, LA 70131

$349,000
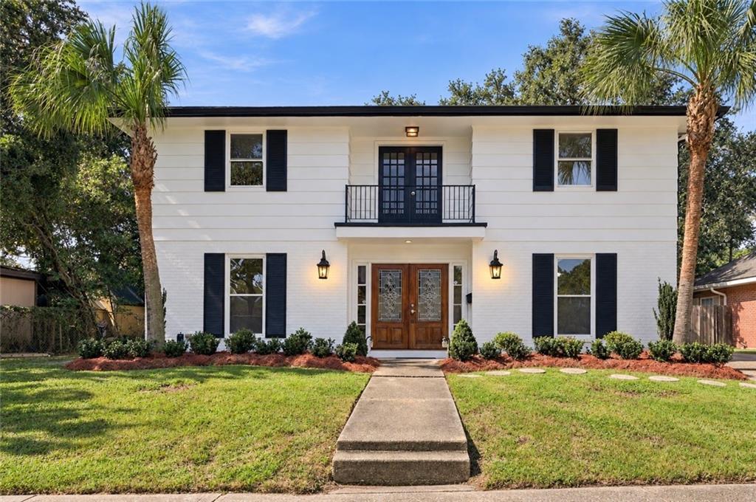
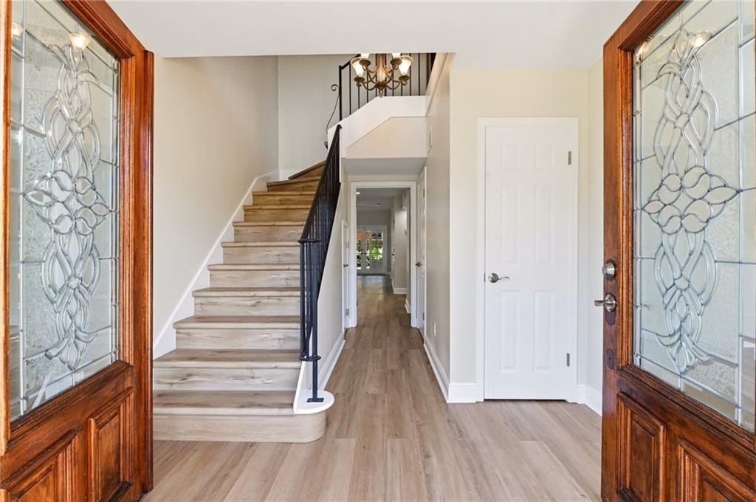
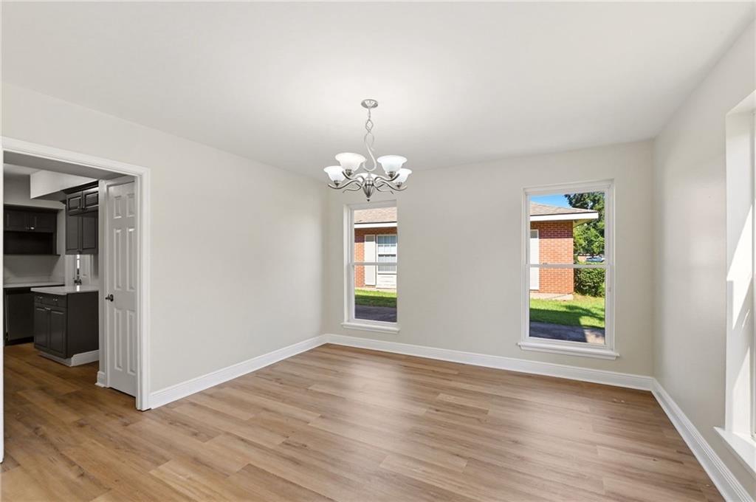
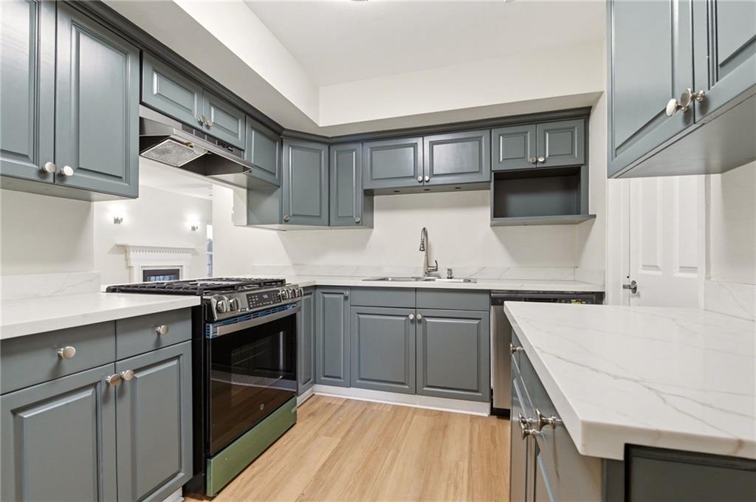
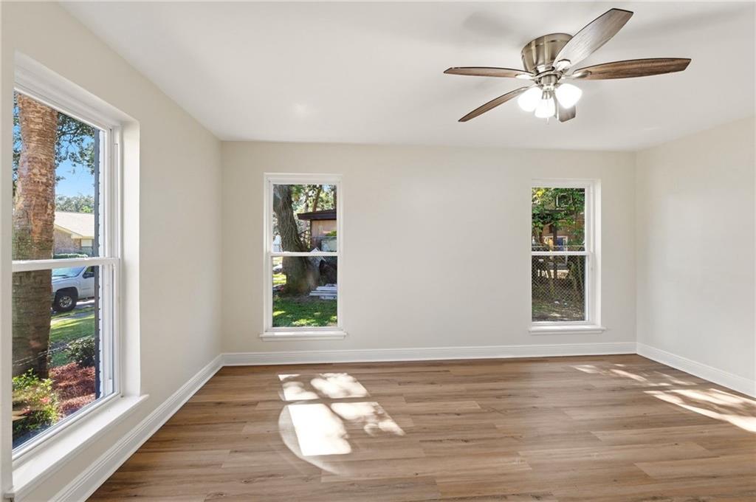
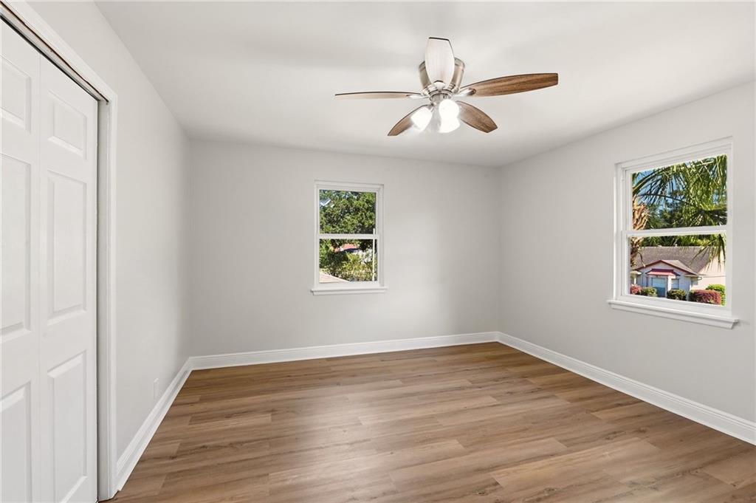
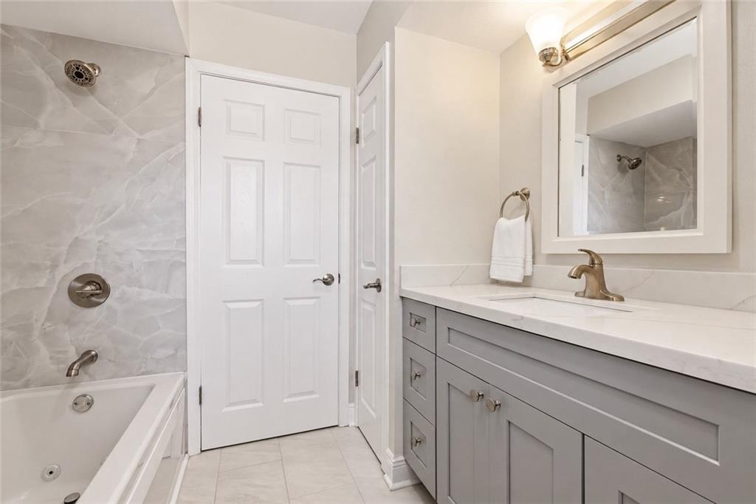
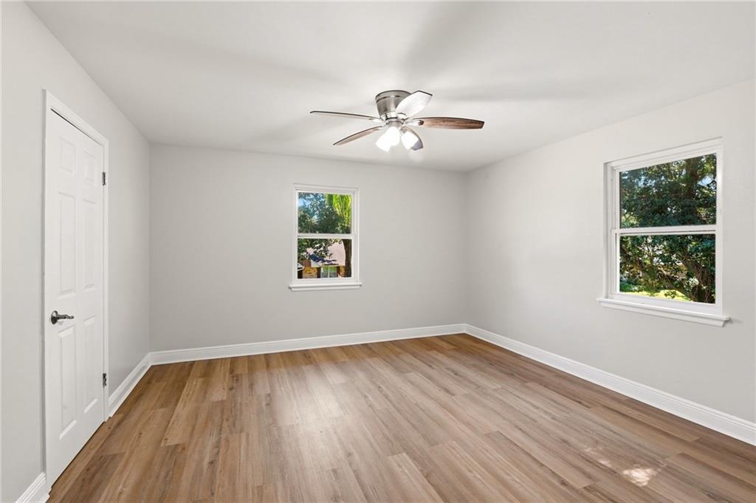
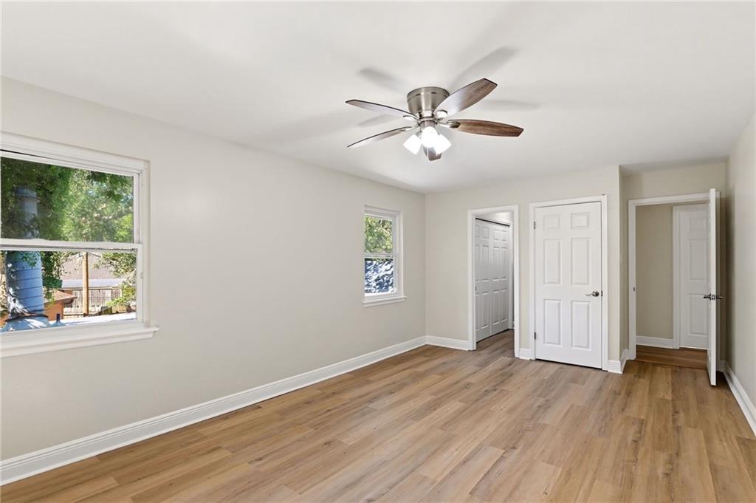
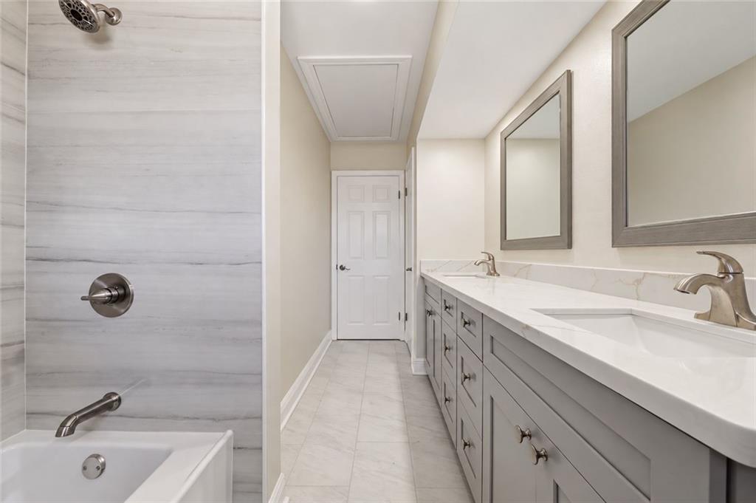
Perfectly positioned in Aurora Gardens, this beautifully renovated five-bedroom residence offers an exceptional blend of timeless elegance, modern sophistication, and everyday functionality. A grand two-story foyer with double French door entry sets an impressive tone, welcoming you into thoughtfully designed interiors adorned with designer finishes and carefully curated selections throughout.

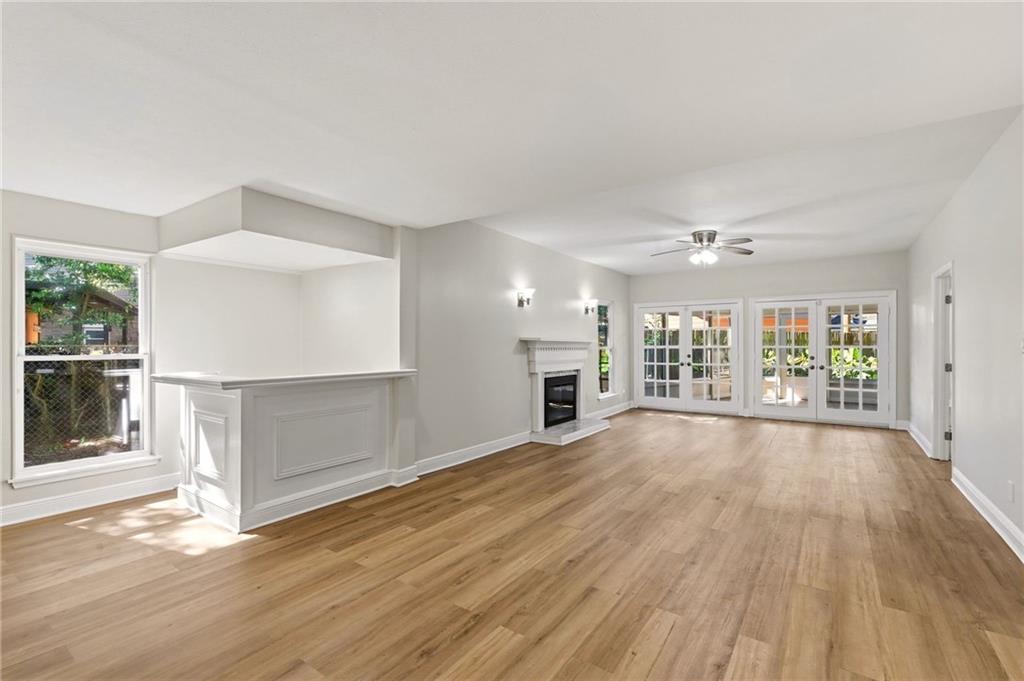
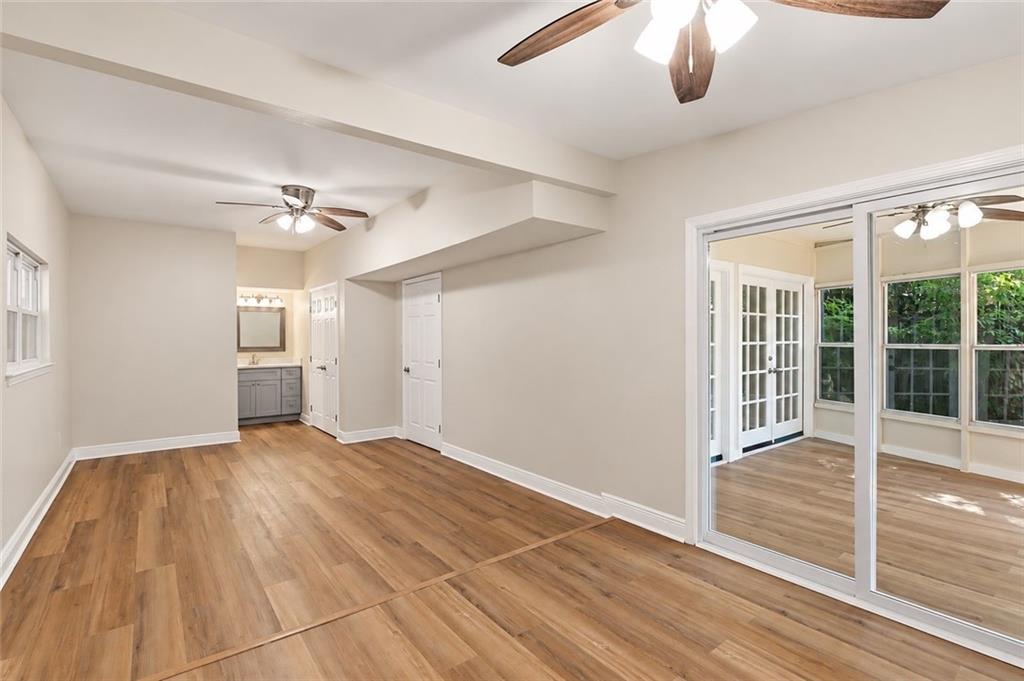
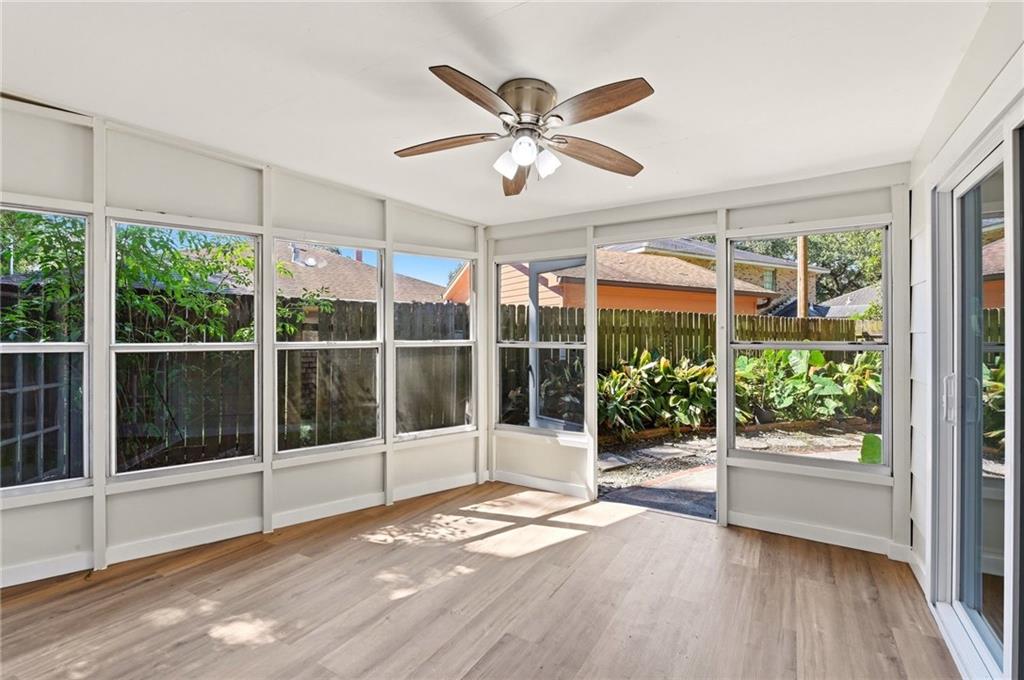
The floor plan offers both comfort and versatility, featuring two generously appointed primary suites, one on each level, ideal for a variety of living arrangements. A wood-burning fireplace with gas starter adds warmth and character to the inviting living spaces, while a covered rear porch overlooks the charming backyard, creating a seamless setting for indoor/ outdoor living and entertaining.

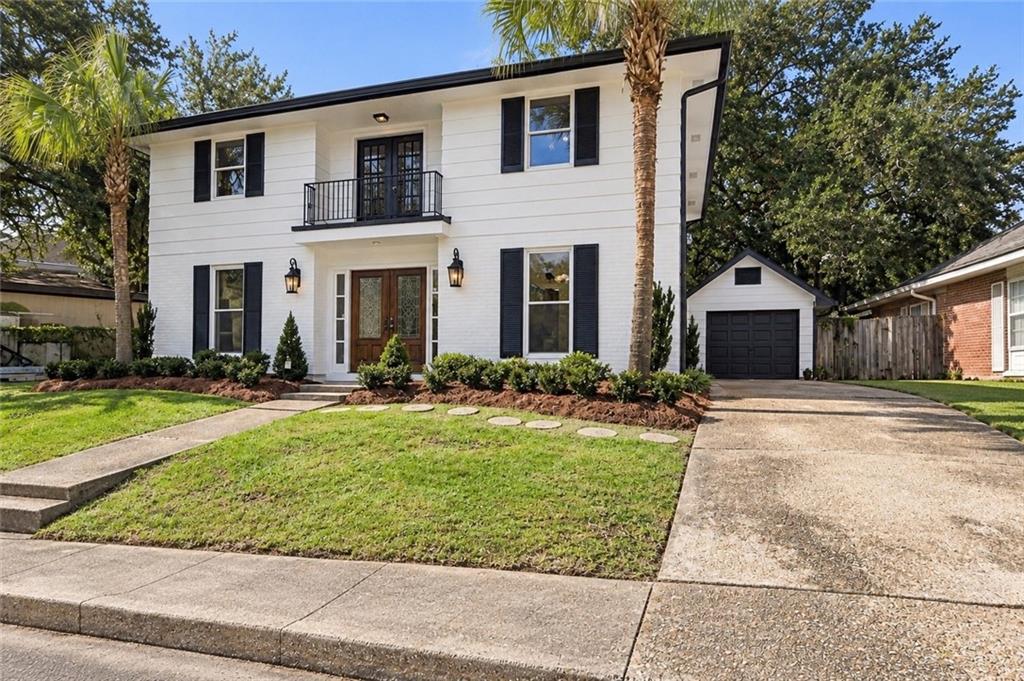
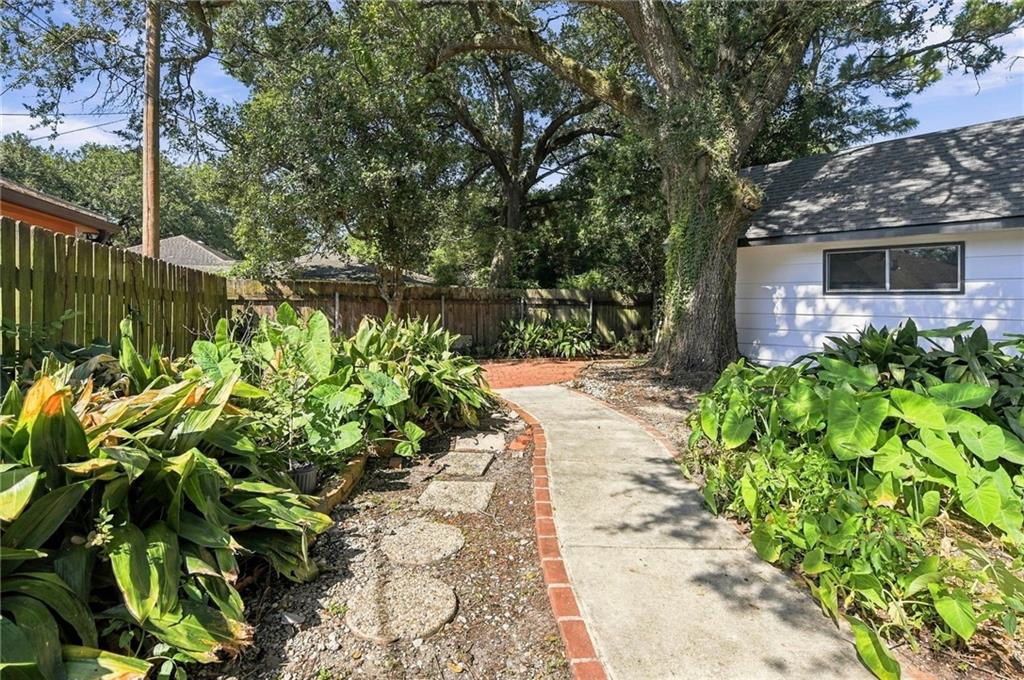
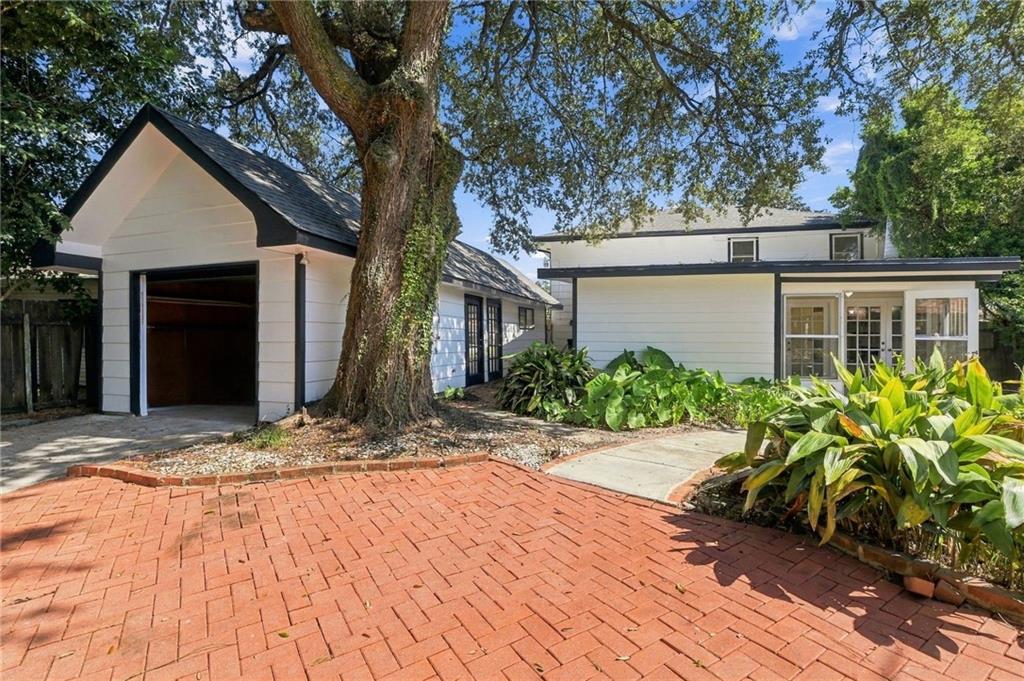
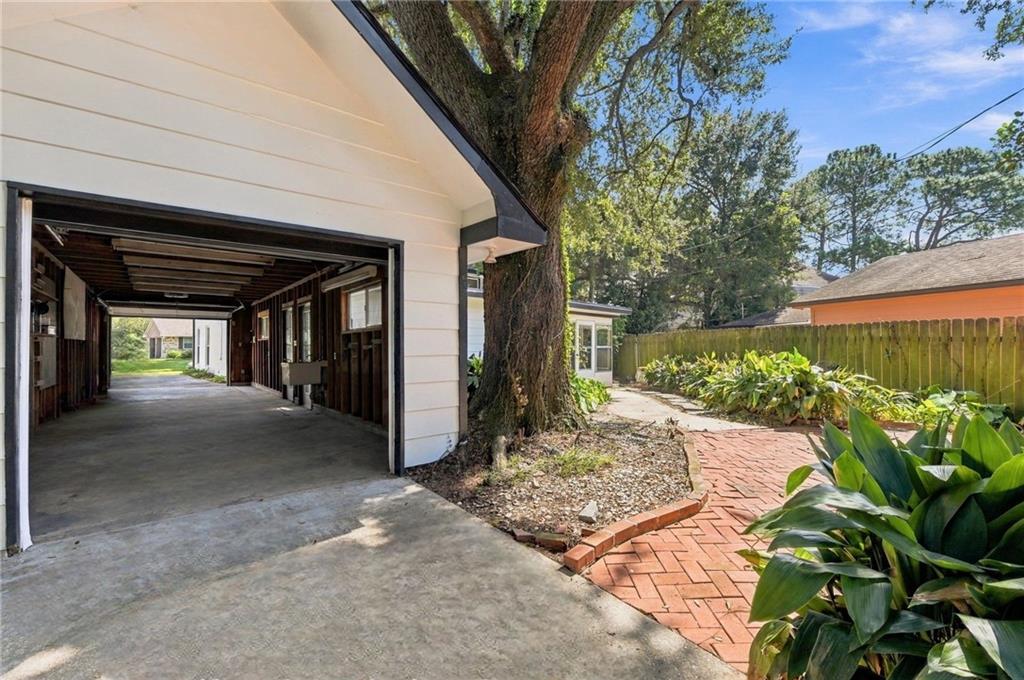
Complete with a fully fenced yard, two vehicle garage, and additional driveway parking, this exceptional home is further enhanced by a new roof installed in 2026 and its desirable X flood zone designation. A thoughtfully reimagined residence where elevated design meets effortless everyday living.

10/25/2026 11:00AM - 1:00PM CDT

5
beds

4
baths

3,038 Sq.Ft. LIVING AREA

Ansley Gilyot Garibaldi

Ansley Gilyot Garibaldi

Kimberly Y. Ruano

Kimberly Y. Ruano

Features & Amenities

Interior

  • total bedrooms5
  • Total bathrooms4
  • full bathrooms3
  • half bathroom1
  • Laundry room Washer Hookup, Dryer Hookup
  • Fireplace Other
  • APPLIANCES Dishwasher, Microwave, Oven, Range
  • other interior Features Attic, Pull Down Attic Stairs, Stone Counters

Area & Lot

  • Status For Sale
  • OPEN HOUSE

    10/25/2026 11:00AM - 1:00PM CDT

  • Living Area3,038 Sq.Ft.
  • Total Area3,811 Sq.Ft.
  • MLS® ID2581626
  • TypeResidential
  • YEAR BUILT1970
  • Architecture StylesTraditional

Exterior

  • STORIES2
  • water SourcePublic
  • PoolNone
  • roofShingle
  • lot featuresCity Lot, Irregular Lot
  • parkingGarage, Two Spaces
  • HEAT TYPECentral
  • AIR CONDITIONINGCentral Air
  • sewerPublic Sewer
  • SubstructureSlab
  • security FeaturesSmoke Detector(s)
  • other exterior FeaturesBalcony, Fence

Financial

  • Sales Price$349,000
image

Schedule a Showing

We would love to show you our beautiful property. Please select your preferred date and time below. An agent will be in touch shortly to confirm your appointment.

Schedule a Showing

We would love to show you our beautiful property. Please select your preferred date and time below. An agent will be in touch shortly to confirm your appointment.

Thank you for your interest in 5931 DURBRIDGE Drive, New Orleans, LA 70131. We are reviewing your request and will be in touch shortly!

Mortgage Calculator

Estimate your monthly mortgage payment, including the principal and interest, property taxes, and HOA. Adjust the values to generate a more accurate rate.
All estimates are provided for informational purposes only. Actual amounts may vary.
$0,000 Your Payment 20 15 65
$0,000 Your Payment

Work With Us

Ready to experience the pinnacle of luxury living? Work with us for a personalized approach to buying and selling prestigious properties. With global connections and top-tier advertising relationships, we ensure your property reaches high-net-worth buyers worldwide. Contact us today for a seamless, curated real estate experience.

Follow Us on Instagram