4145 VENDOME Place
4145 VENDOME Place
4145 VENDOME Place
4145 VENDOME Place
4145 VENDOME Place
4145 VENDOME Place
4145 VENDOME Place
4145 VENDOME Place
4145 VENDOME Place
4145 VENDOME Place
4145 VENDOME Place
4145 VENDOME Place
4145 VENDOME Place
4145 VENDOME Place
4145 VENDOME Place
4145 VENDOME Place
4145 VENDOME Place
4145 VENDOME Place
4145 VENDOME Place
4145 VENDOME Place
4145 VENDOME Place
4145 VENDOME Place
4145 VENDOME Place
4145 VENDOME Place
4145 VENDOME Place
4145 VENDOME Place
4145 VENDOME Place
4145 VENDOME Place
4145 VENDOME Place
4145 VENDOME Place
4145 VENDOME Place
4145 VENDOME Place
4145 VENDOME Place
4145 VENDOME Place
SEE ALL PHOTOS
4145 VENDOME Place
4145 VENDOME Place
4145 VENDOME Place
4145 VENDOME Place
4145 VENDOME Place
4145 VENDOME Place
4145 VENDOME Place
4145 VENDOME Place
4145 VENDOME Place
4145 VENDOME Place
4145 VENDOME Place
4145 VENDOME Place
4145 VENDOME Place
4145 VENDOME Place
4145 VENDOME Place
4145 VENDOME Place
4145 VENDOME Place
4145 VENDOME Place
4145 VENDOME Place
4145 VENDOME Place
4145 VENDOME Place
4145 VENDOME Place
4145 VENDOME Place
4145 VENDOME Place
4145 VENDOME Place
4145 VENDOME Place
4145 VENDOME Place
4145 VENDOME Place
4145 VENDOME Place
4145 VENDOME Place
4145 VENDOME Place
4145 VENDOME Place
4145 VENDOME Place
4145 VENDOME Place
Sold

4145 VENDOME Place

4145 VENDOME Place, New Orleans, LA 70125

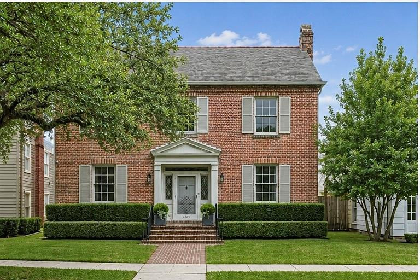
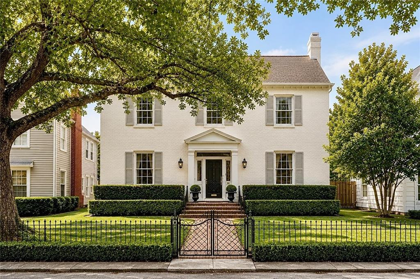
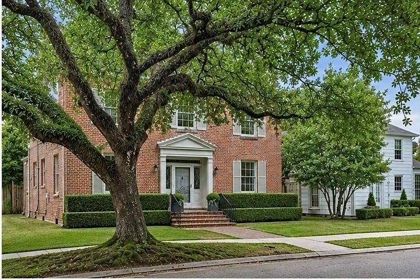
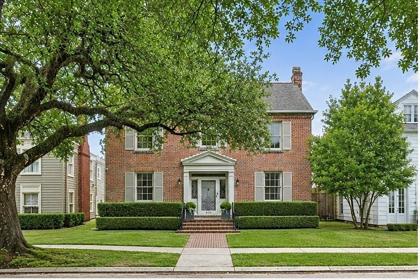
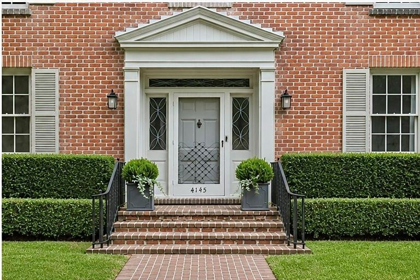
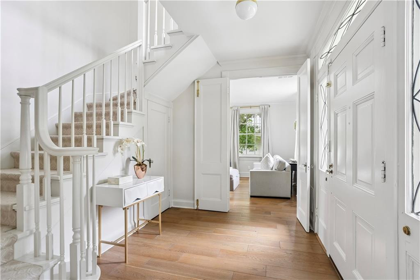
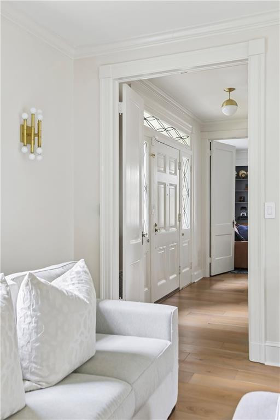
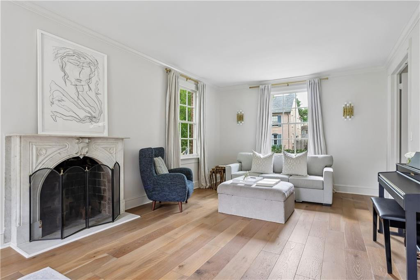
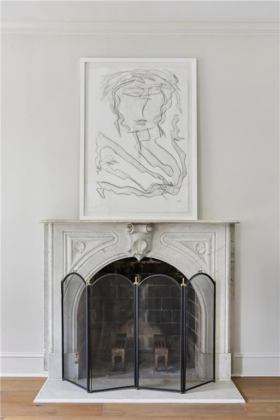
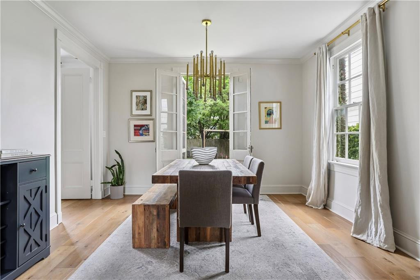
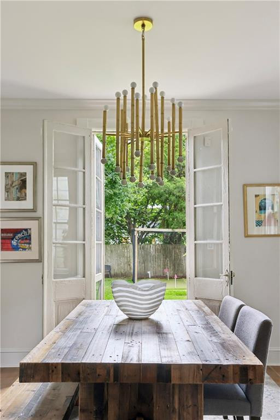
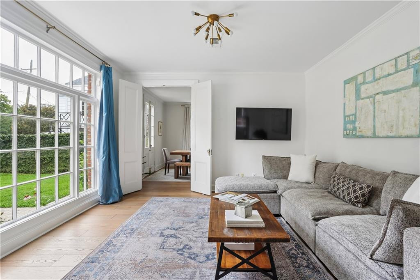
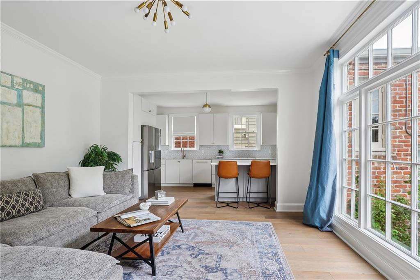
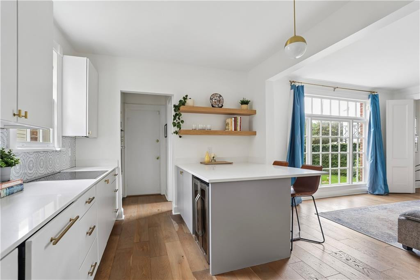
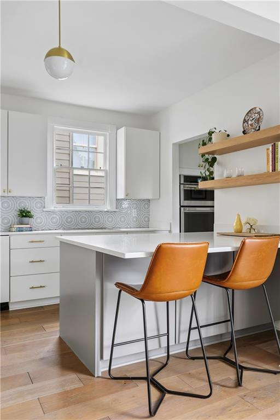
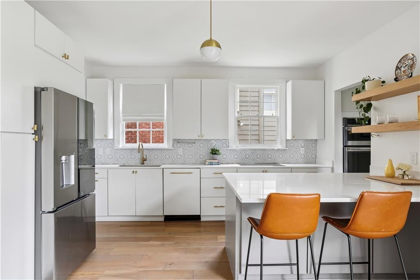
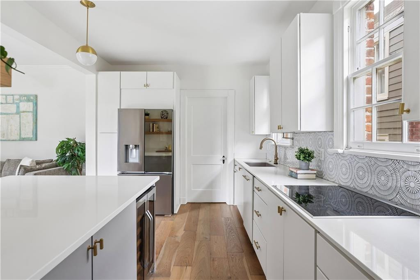
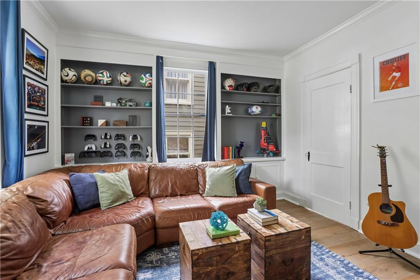
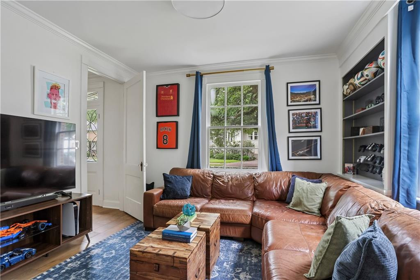
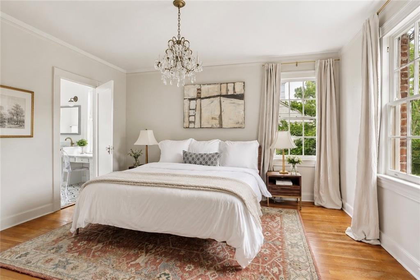
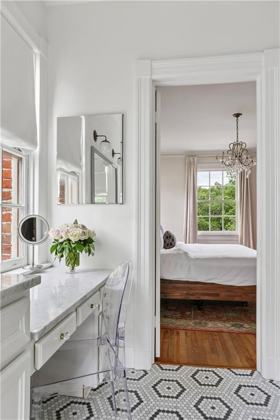
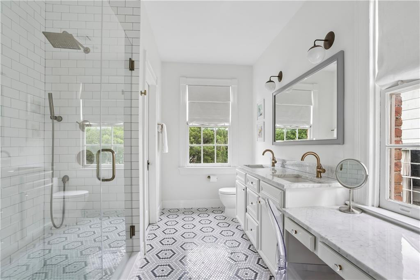
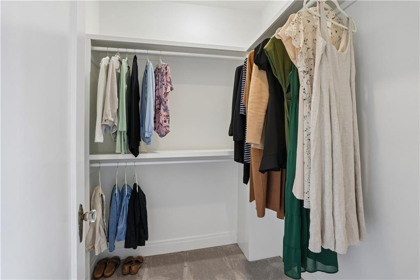
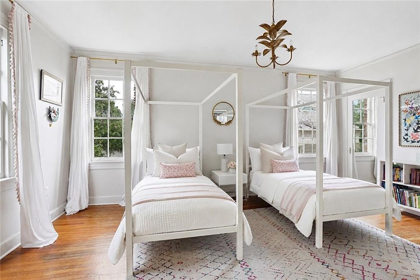
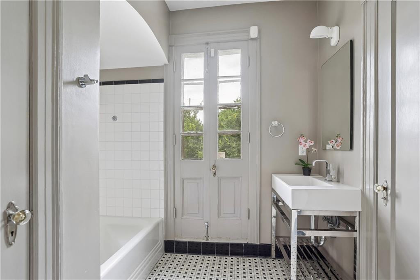
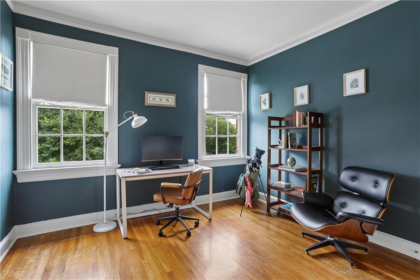
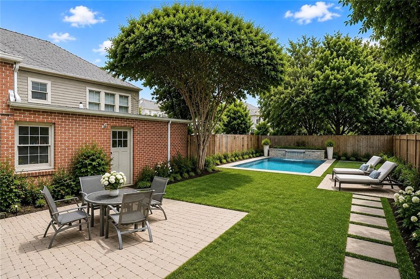
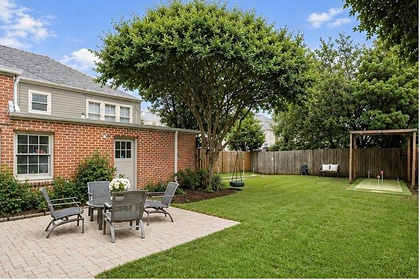
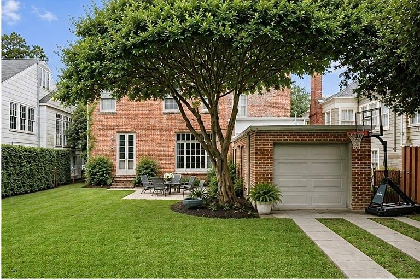
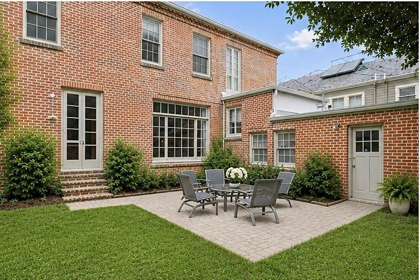
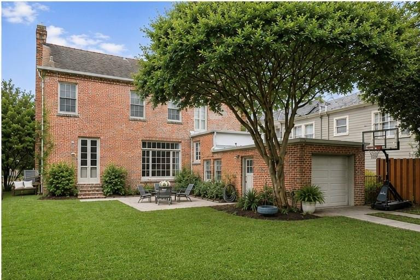
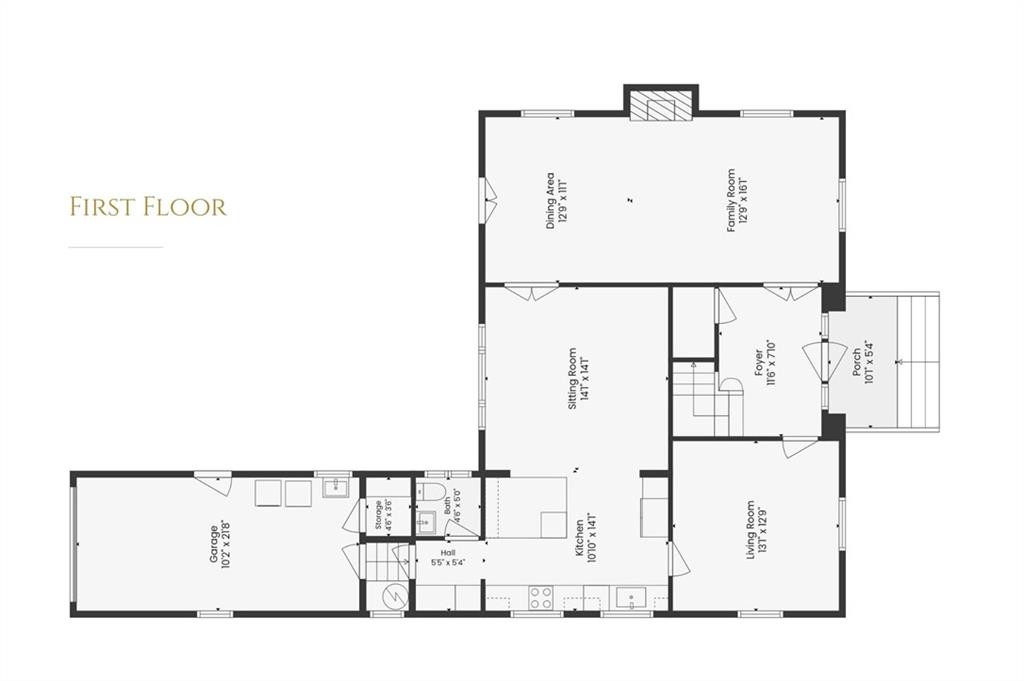
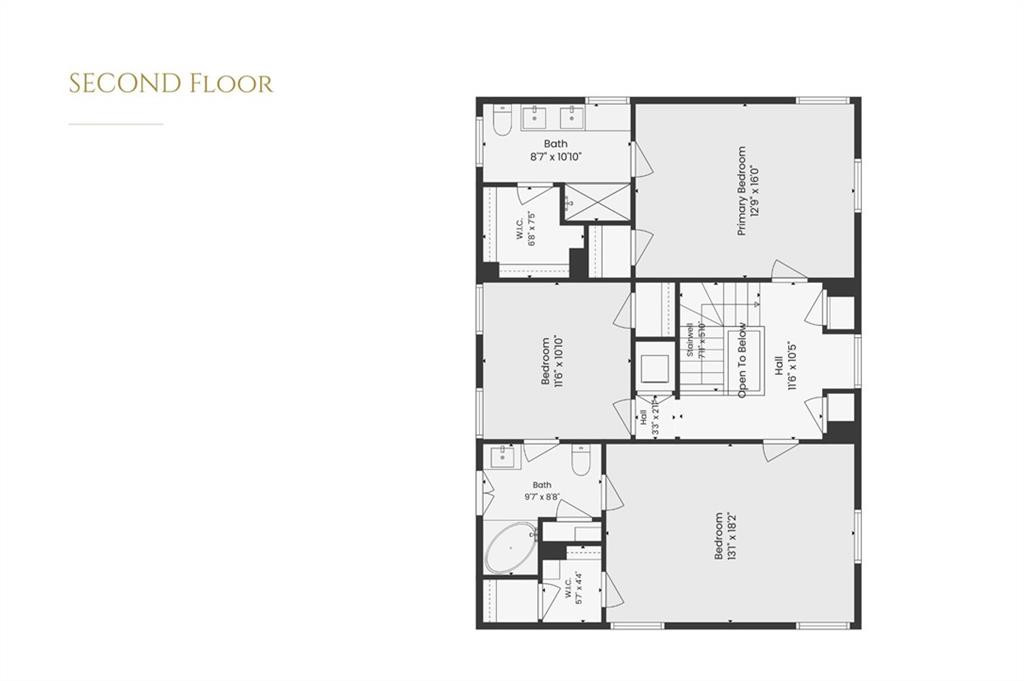
Set on a picturesque, tree-lined street, this stately residence blends timeless architectural elegance with thoughtful modern updates. Beautifully renovated throughout, the home offers 3 bedrooms, 2 full bathrooms, and 1 half bath, showcasing original hardwood floors, marble mantels, custom built-in bookcases, designer lighting, exquisite tile selections, and high-end appliances.Designed for both gracious entertaining and everyday living, the home features formal living and dining rooms, a private study, and a light-filled open-concept kitchen and family room that overlooks the expansive, fully fenced backyard. The luxurious primary suite spans the entire width of the home and serves as a true retreat, complete with a spa-inspired bath and two generous walk-in closets.Additional amenities include both upstairs and downstairs laundry areas, an attached garage, and gated off-street parking. The oversized backyard offers exceptional privacy and ample space for a pool, outdoor entertaining areas, or future expansion. Sellers will convey full architectural plans for additional and pool as well! Full Architectural plans for addition included.

3
beds

3
baths

2,323 Sq.Ft. LIVING AREA

Elizabeth McNulty

Elizabeth McNulty

Kristin Patterson

Kristin Patterson

Features & Amenities

Interior

  • total bedrooms3
  • Total bathrooms3
  • full bathrooms2
  • half bathroom1
  • Flooring Tile, Wood
  • Fireplace Other
  • APPLIANCES Dishwasher, Microwave, Cooktop, Disposal, Dryer, Oven, Refrigerator, Stainless Steel Appliance(s), Washer
  • other interior Features Pantry, Stone Counters

Area & Lot

  • Status Sold
  • Date Sold August 14, 2026
  • Living Area2,323 Sq.Ft.
  • Total Area2,664 Sq.Ft.
  • MLS® ID2561049
  • TypeResidential
  • YEAR BUILT1940
  • Architecture StylesGeorgian

Exterior

  • STORIES2
  • water SourcePublic
  • utilitiesNatural Gas Available
  • roofShingle
  • HEAT TYPECentral, Multiple Units
  • AIR CONDITIONINGCeiling Fan(s), Central Air, Multi Units
  • sewerPublic Sewer
  • SubstructureRaised
  • other exterior FeaturesPermeable Paving

Work With Us

Ready to experience the pinnacle of luxury living? Work with us for a personalized approach to buying and selling prestigious properties. With global connections and top-tier advertising relationships, we ensure your property reaches high-net-worth buyers worldwide. Contact us today for a seamless, curated real estate experience.

Follow Us on Instagram