Leave a Message

Thank you for your message. We will be in touch with you shortly.

3616 BARONNE Street
3616 BARONNE Street
3616 BARONNE Street
3616 BARONNE Street
3616 BARONNE Street
3616 BARONNE Street
3616 BARONNE Street
3616 BARONNE Street
3616 BARONNE Street
3616 BARONNE Street
3616 BARONNE Street
3616 BARONNE Street
3616 BARONNE Street
3616 BARONNE Street
3616 BARONNE Street
3616 BARONNE Street
3616 BARONNE Street
3616 BARONNE Street
SEE ALL PHOTOS
3616 BARONNE Street
3616 BARONNE Street
3616 BARONNE Street
3616 BARONNE Street
3616 BARONNE Street
3616 BARONNE Street
3616 BARONNE Street
3616 BARONNE Street
3616 BARONNE Street
3616 BARONNE Street
3616 BARONNE Street
3616 BARONNE Street
3616 BARONNE Street
3616 BARONNE Street
3616 BARONNE Street
3616 BARONNE Street
3616 BARONNE Street
3616 BARONNE Street
Courtesy of Kimberly Ruano with Compass Uptown-Maple St (LATT28)
Leased

3616 BARONNE Street

3616 BARONNE Street, New Orleans, LA 70115

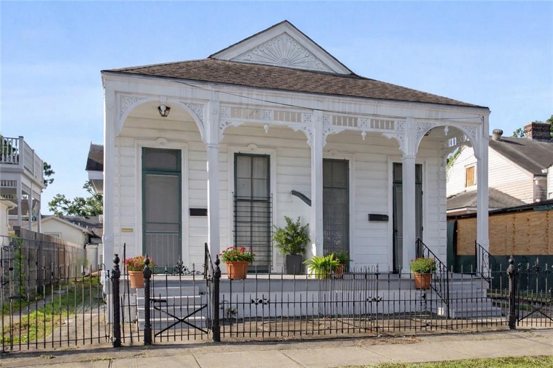
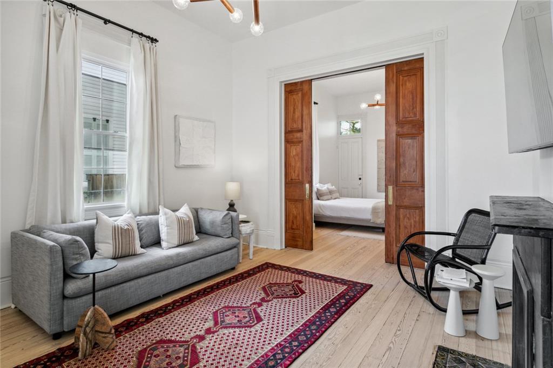
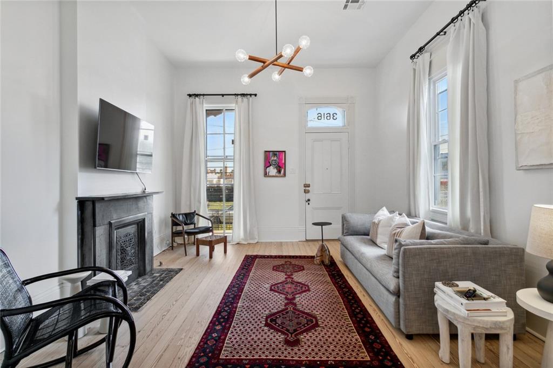
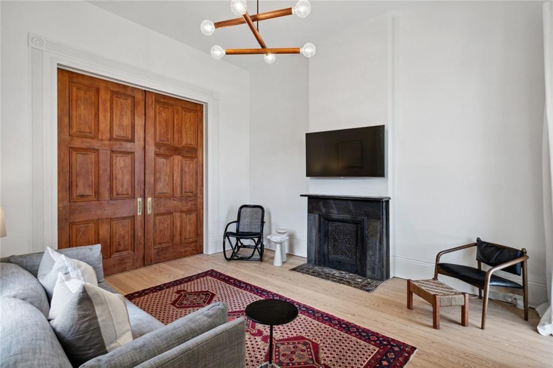
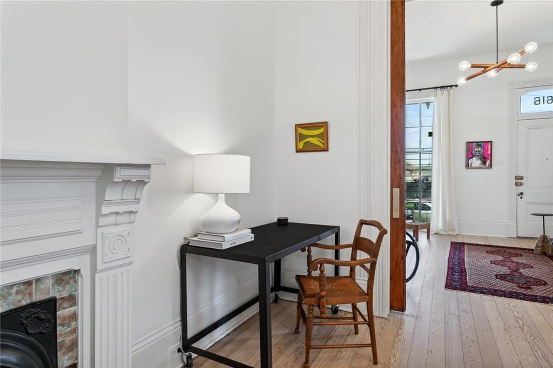

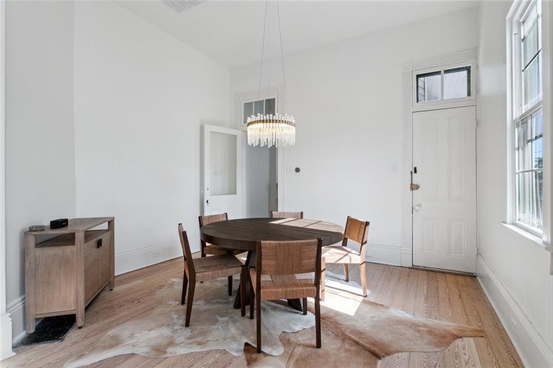
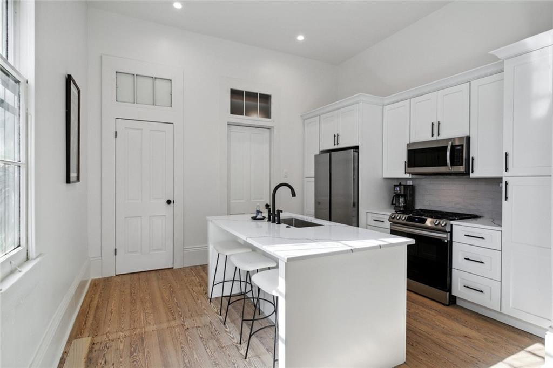
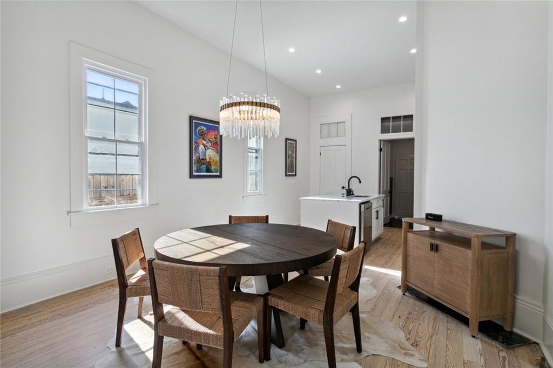
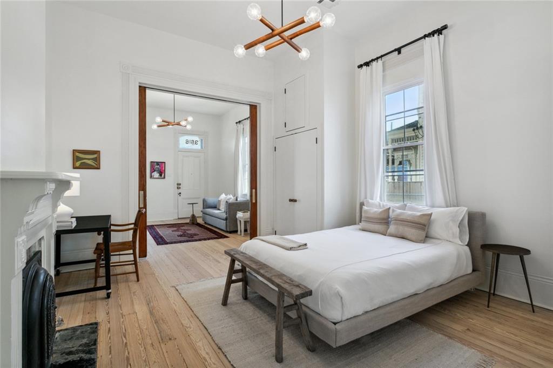
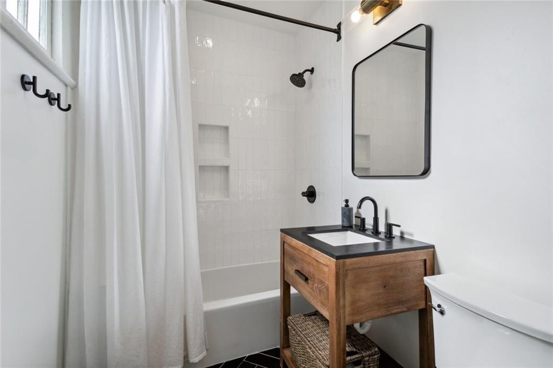
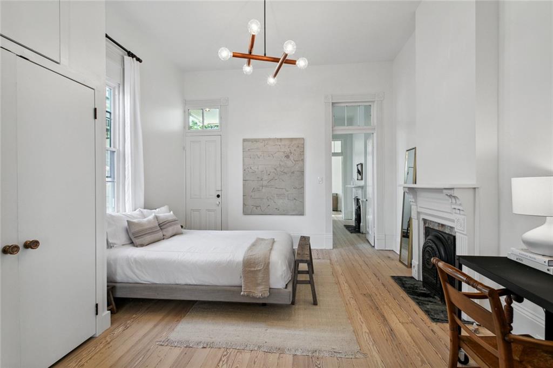
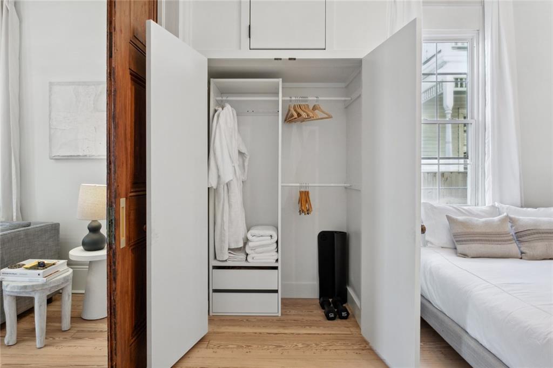
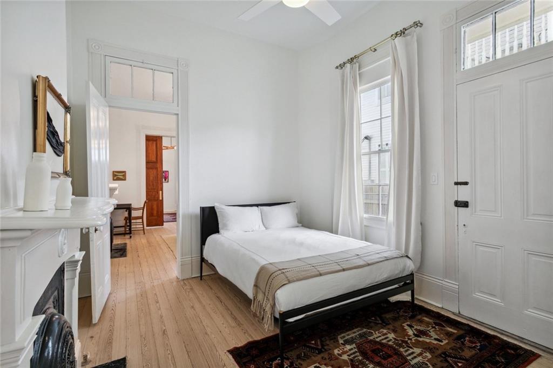
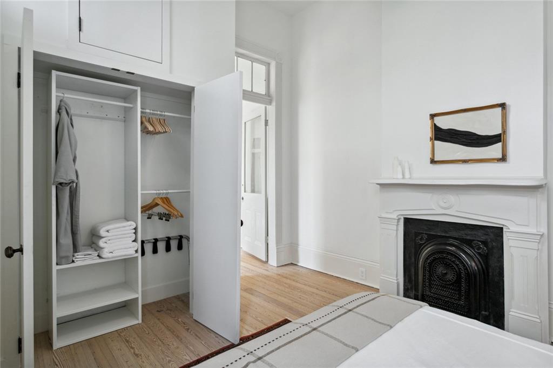
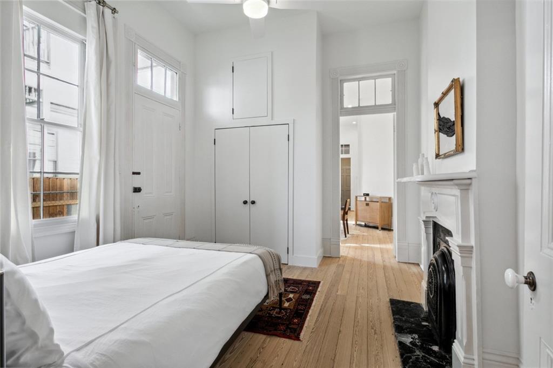
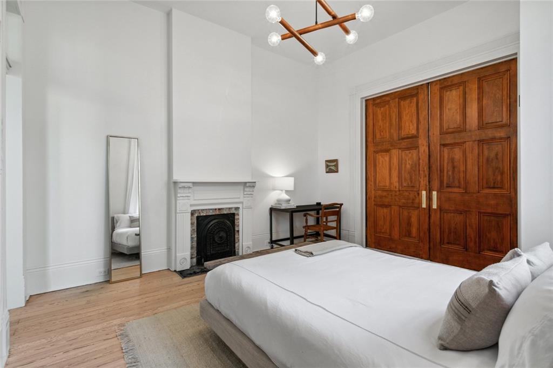
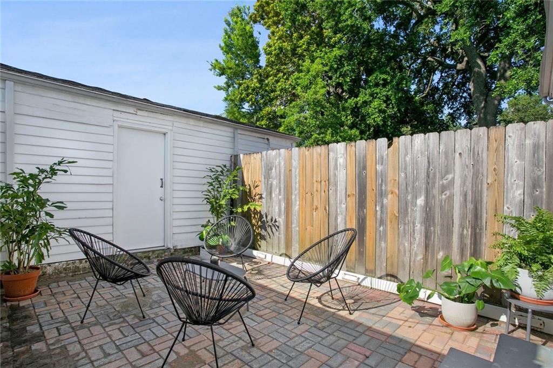
Perfectly positioned in Uptown New Orleans, this light-filled home offers two bedrooms and one bath in a location that keeps some of the city's most beloved streets close by. Just two blocks from St. Charles Avenue and the streetcar line, near the Mardi Gras parade route, and moments away from restaurants, shops, and neighborhood favorites along Magazine Street. Inside, the space has a bright, comfortable flow with a welcoming living area, a spacious kitchen with stainless steel appliances and stone countertops. Classic New Orleans fireplace mantles add character and architectural charm, giving the home a touch of historic style. Laundry room with in-unit washer and dryer provides additional convenience , while the private fenced patio offers a quiet outdoor setting for relaxing or gathering. The home also includes secure gated off-street parking for 3+ vehicles.

2
beds

1
bath

949 Sq.Ft. LIVING AREA

Kimberly Y. Ruano

Kimberly Y. Ruano

Ansley Gilyot Garibaldi

Ansley Gilyot Garibaldi

Features & Amenities

Interior

  • total bedrooms2
  • Total bathroom1
  • full bathroom1
  • APPLIANCES Dryer, Dishwasher, Microwave, Oven, Refrigerator, Washer
  • other interior Features Ceiling Fan(s), Stone Counters

Area & Lot

  • Status Leased
  • Date Leased May 11, 2026
  • Living Area949 Sq.Ft.
  • Total Area949 Sq.Ft.
  • MLS® ID2547430
  • TypeMulti-Family
  • YEAR BUILT1930
  • NeighborhoodUptown

Exterior

  • STORIES1
  • water SourcePublic
  • PoolNone
  • lot featuresCity Lot, Rectangular Lot
  • parkingDriveway
  • AIR CONDITIONING1 Unit
  • sewerPublic Sewer
  • SubstructureRaised
  • other exterior FeaturesFence, Porch, Permeable Paving

Financial

  • Price Upon Request
  • Zoning HU-RD2

Uptown

29.9437° N, 90.1217° W

Explore

Work With Us

Ready to experience the pinnacle of luxury living? Work with us for a personalized approach to buying and selling prestigious properties. With global connections and top-tier advertising relationships, we ensure your property reaches high-net-worth buyers worldwide. Contact us today for a seamless, curated real estate experience.

Follow Us on Instagram