3423 MARIGNY Street
3423 MARIGNY Street
3423 MARIGNY Street
3423 MARIGNY Street
3423 MARIGNY Street
3423 MARIGNY Street
3423 MARIGNY Street
3423 MARIGNY Street
3423 MARIGNY Street
3423 MARIGNY Street
3423 MARIGNY Street
3423 MARIGNY Street
3423 MARIGNY Street
3423 MARIGNY Street
SEE ALL PHOTOS
3423 MARIGNY Street
3423 MARIGNY Street
3423 MARIGNY Street
3423 MARIGNY Street
3423 MARIGNY Street
3423 MARIGNY Street
3423 MARIGNY Street
3423 MARIGNY Street
3423 MARIGNY Street
3423 MARIGNY Street
3423 MARIGNY Street
3423 MARIGNY Street
3423 MARIGNY Street
3423 MARIGNY Street
Courtesy of Ansley Garibaldi with Compass Uptown-Maple St
Sold

3423 MARIGNY Street

3423 MARIGNY Street, New Orleans, LA 70122

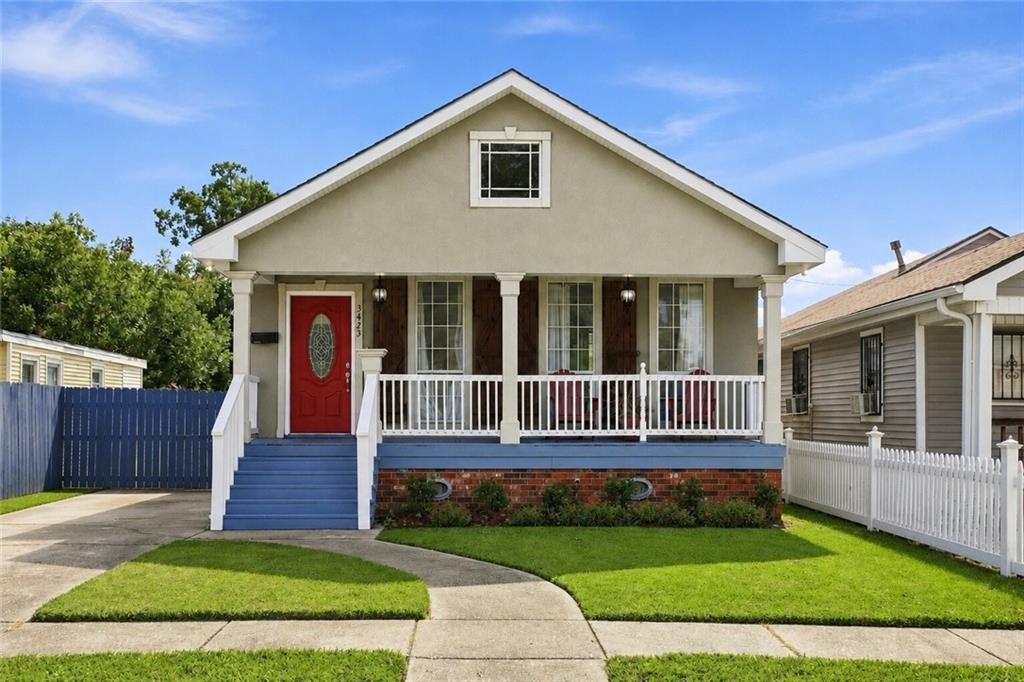
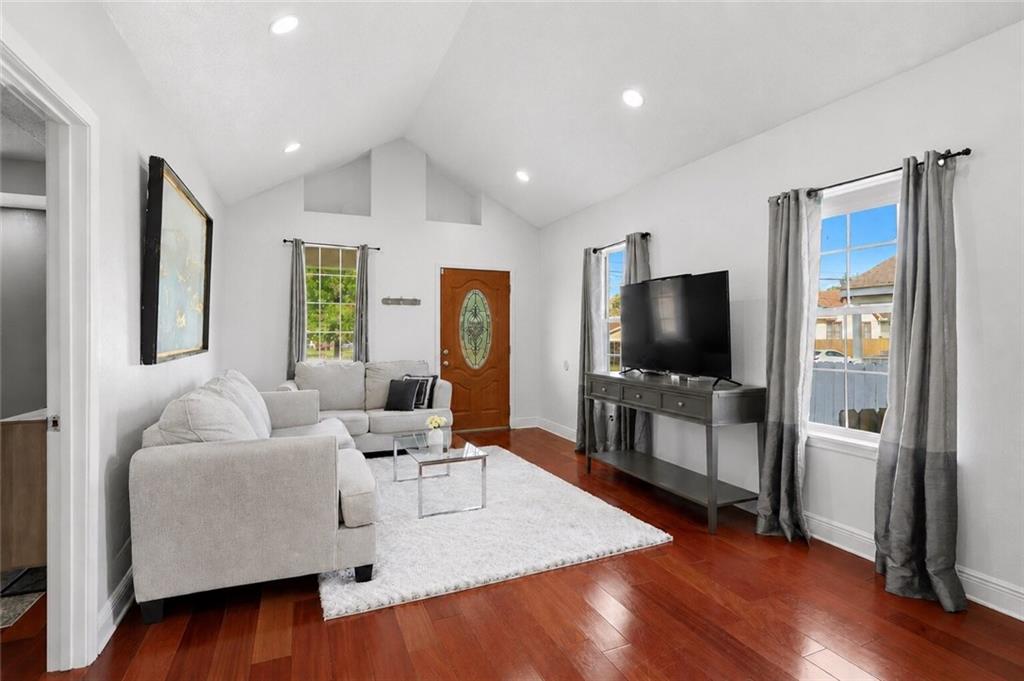
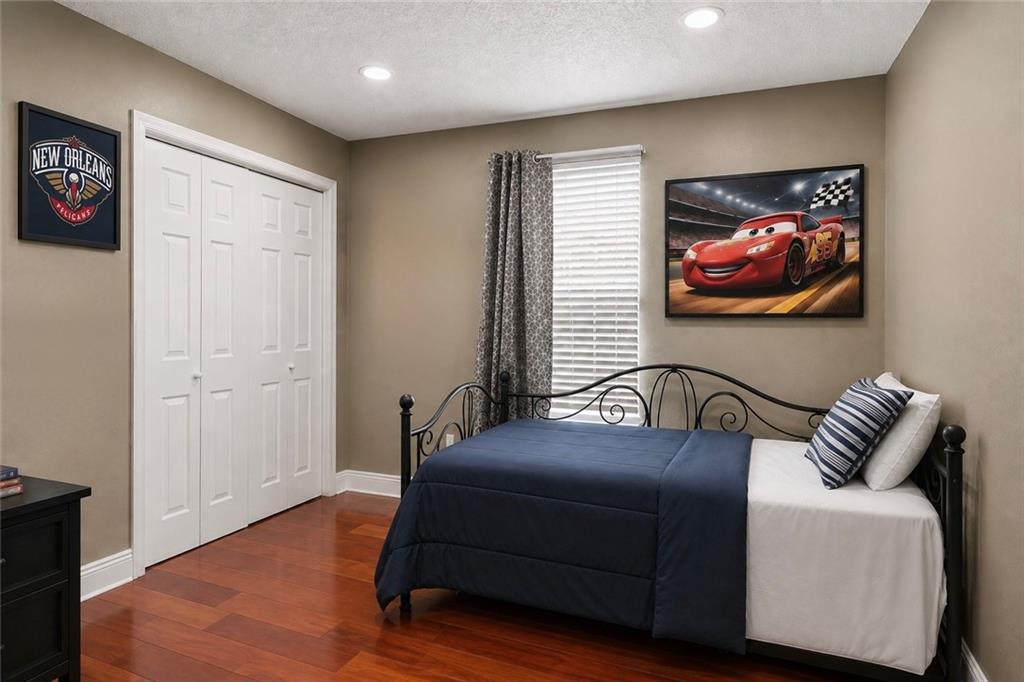
Welcome to 3423 Marigny Street, a thoughtfully updated residence where style, comfort and functionality come together effortlessly. This inviting home features beautiful hardwood floors, soaring 12-foot ceilings, abundant natural light and a new roof installed in 2022.

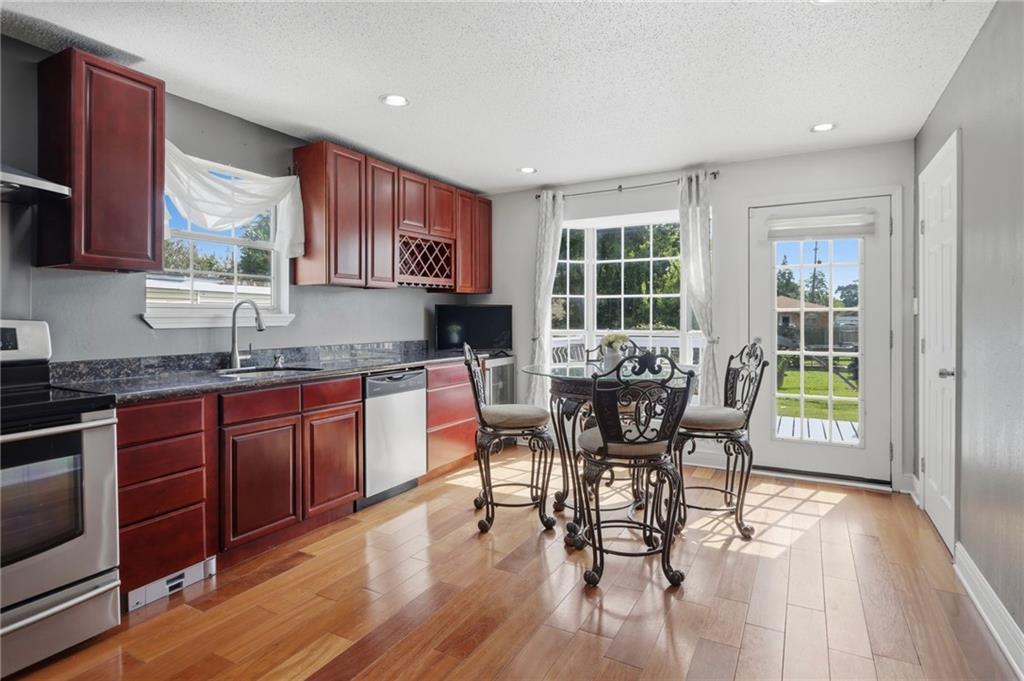
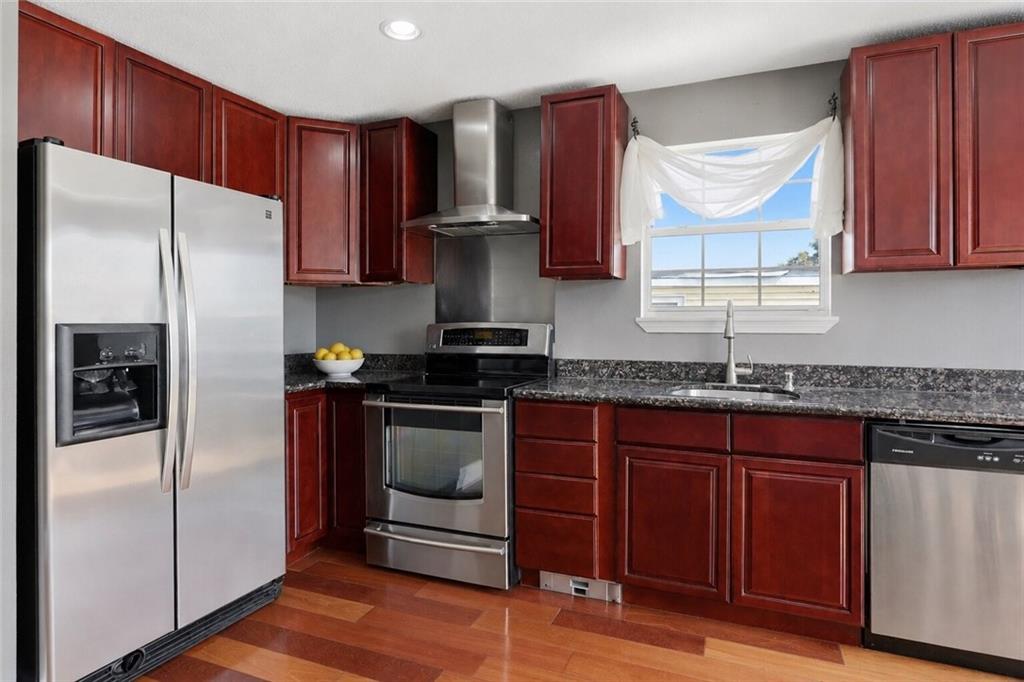
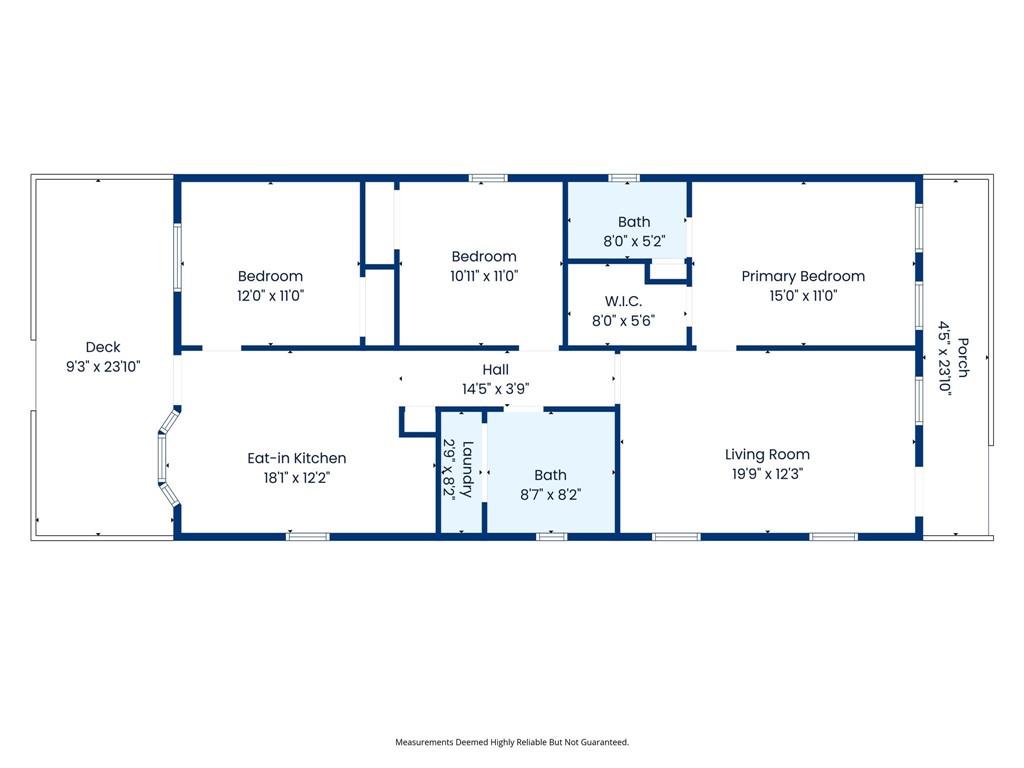
At the heart of the home, the spacious eat-in kitchen offers generous cabinetry, a full suite of stainless steel appliances plus a wine refrigerator and a charming bay window with built-in seating--creating an effortless space for both everyday living and entertaining.

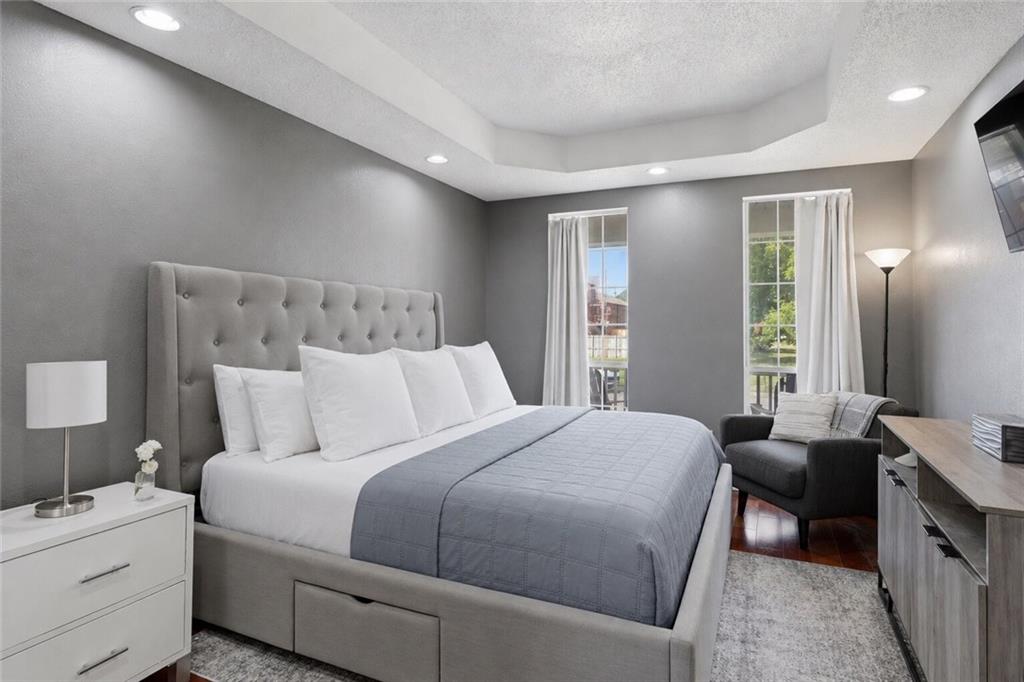
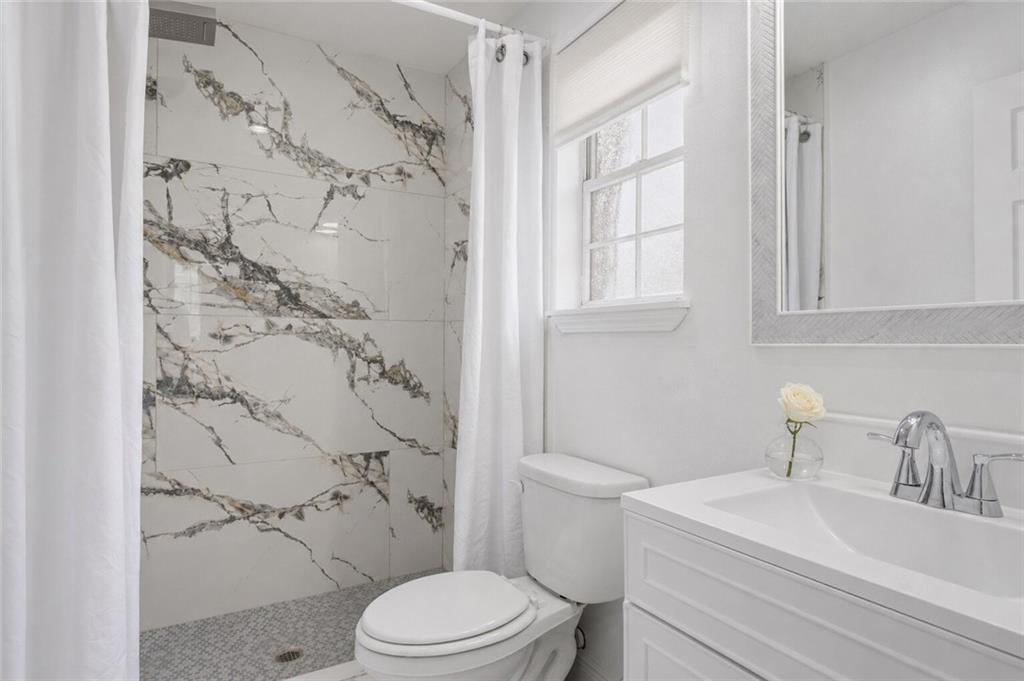
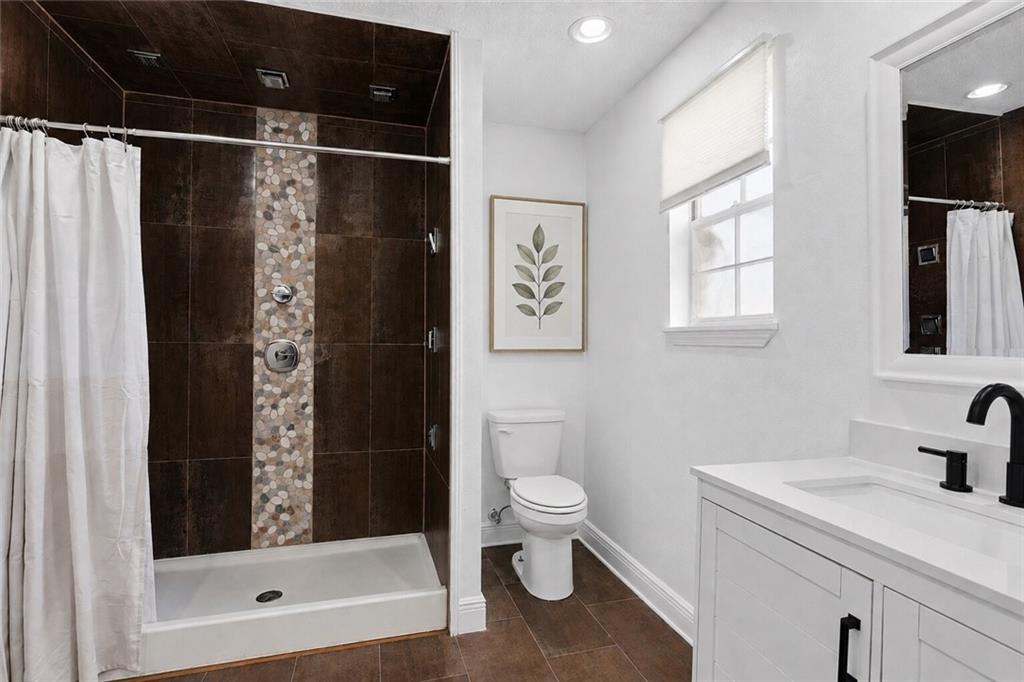
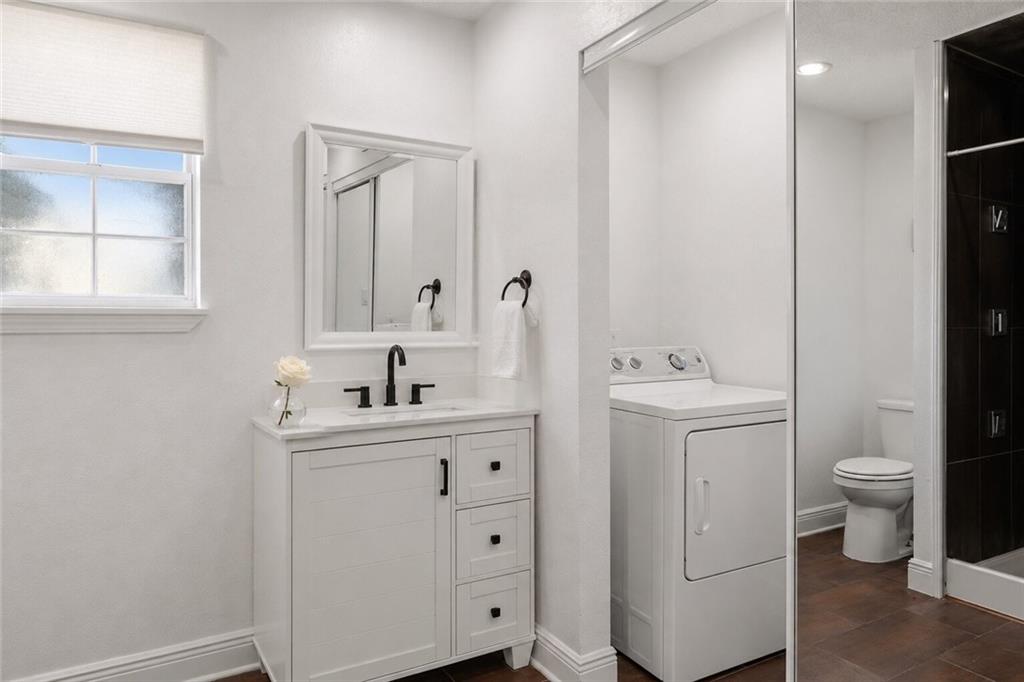
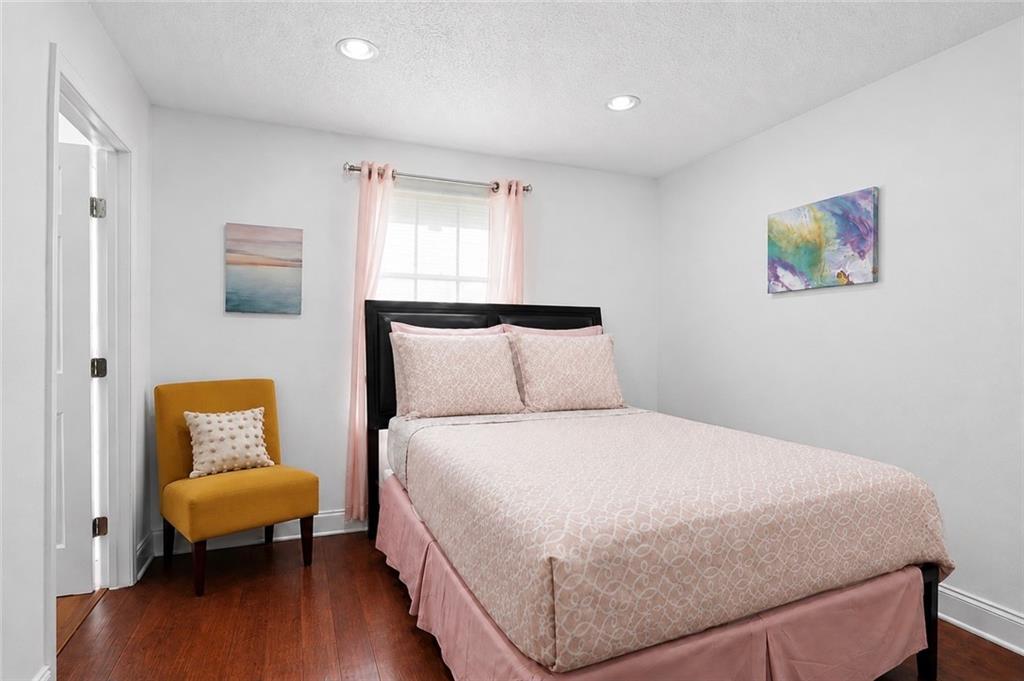
The spacious primary suite is filled with natural light from dramatic floor-to-ceiling windows and features tray ceilings, a walk-in closet and a newly renovated bath complete with a modern six-jet shower tower. The renovated secondary bath continues the spa-inspired experience with an oversized shower featuring nine shower jets.

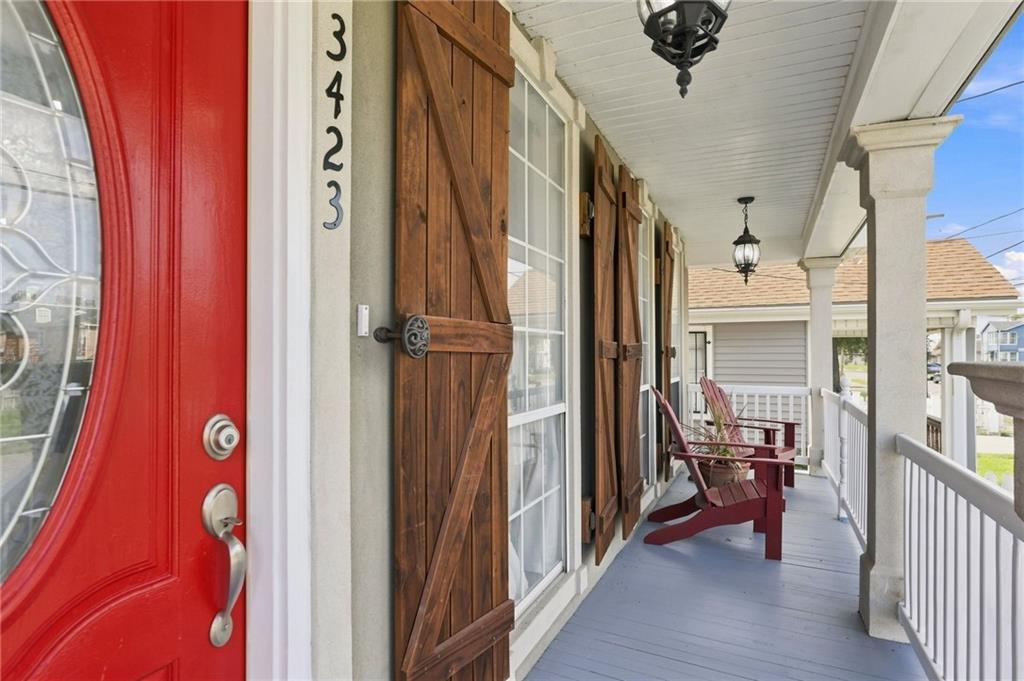
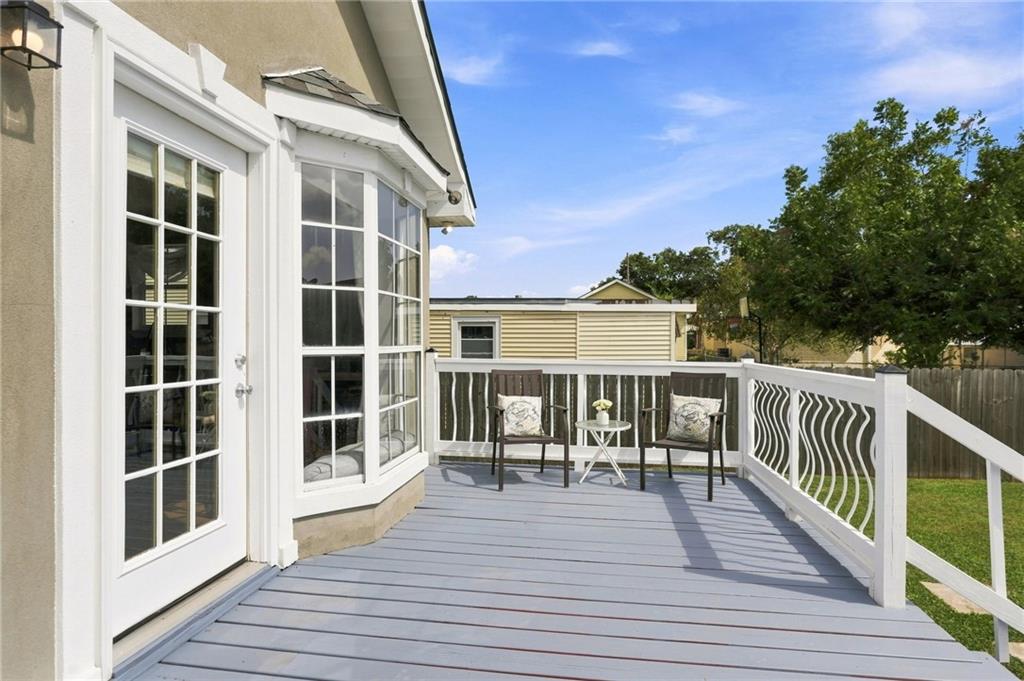
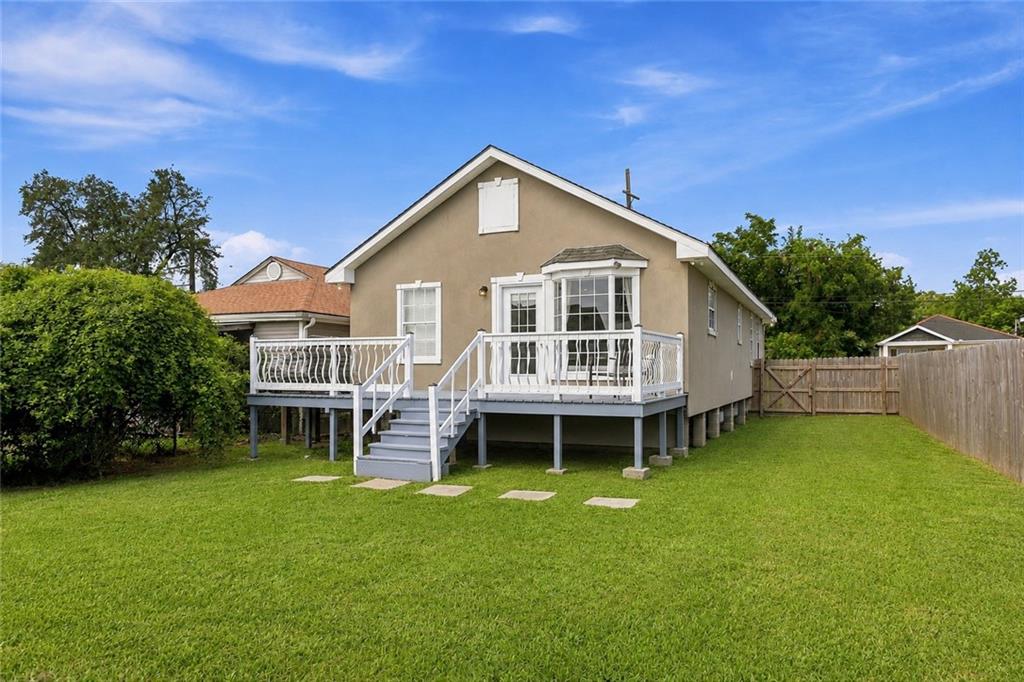
Outdoor living is equally inviting, with refreshed front and rear decks, a landscaped front garden and a large backyard offering plenty of room for entertaining, gardening and play. Exterior shutters lend additional architectural character, while off-street parking provides an everyday convenience rarely overlooked.

3423 Marigny Street offers gracious spaces, thoughtful updates and an exceptional opportunity to enjoy the charm and lifestyle of New Orleans in one of its most sought-after neighborhoods.

3
beds

2
baths

1,200 Sq.Ft. LIVING AREA

Ansley Gilyot Garibaldi

Ansley Gilyot Garibaldi

Kimberly Y. Ruano

Kimberly Y. Ruano

Features & Amenities

Interior

  • total bedrooms3
  • Total bathrooms2
  • full bathrooms2
  • Fireplace None
  • APPLIANCES Dryer, Washer
  • other interior Features Attic, Tray Ceiling(s), Ceiling Fan(s), Granite Counters, Pull Down Attic Stairs

Area & Lot

  • Status Sold
  • Date Sold September 30, 2026
  • Living Area1,200 Sq.Ft.
  • Total Area1,320 Sq.Ft.
  • MLS® ID2572890
  • TypeResidential
  • YEAR BUILT1995
  • NeighborhoodGentilly
  • Architecture StylesTraditional

Exterior

  • STORIES1
  • water SourcePublic
  • PoolNone
  • roofShingle
  • lot featuresCity Lot, Rectangular Lot
  • parkingDriveway
  • HEAT TYPECentral
  • AIR CONDITIONINGCentral Air
  • sewerPublic Sewer
  • SubstructureRaised
  • other exterior FeaturesFence, Porch, Permeable Paving

Gentilly

Explore

Work With Us

Ready to experience the pinnacle of luxury living? Work with us for a personalized approach to buying and selling prestigious properties. With global connections and top-tier advertising relationships, we ensure your property reaches high-net-worth buyers worldwide. Contact us today for a seamless, curated real estate experience.

Follow Us on Instagram