Leave a Message

Thank you for your message. We will be in touch with you shortly.

3256 TIMBERLANE WAY Drive 109
SEE ALL PHOTOS
3256 TIMBERLANE WAY Drive 109
Courtesy of Ansley Garibaldi with Compass Uptown-Maple St
Active Under Contract

3256 TIMBERLANE WAY Drive 109

3256 TIMBERLANE WAY Drive 109, Harvey, LA 70058

$140,000
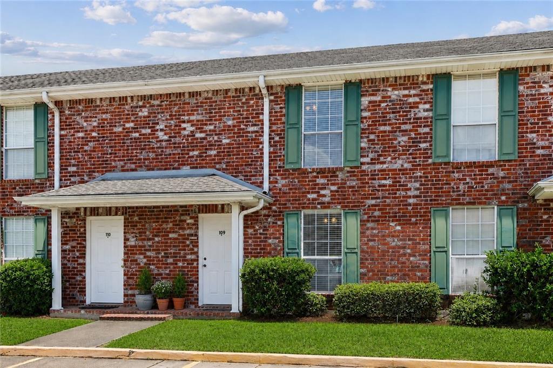
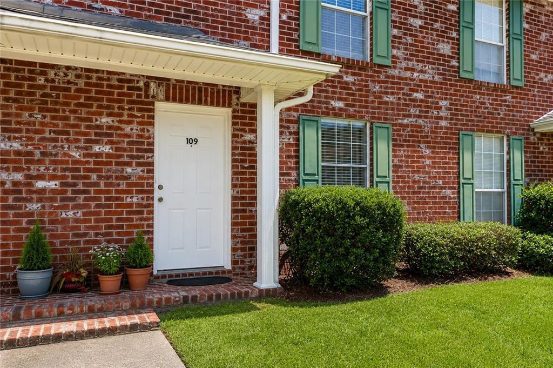
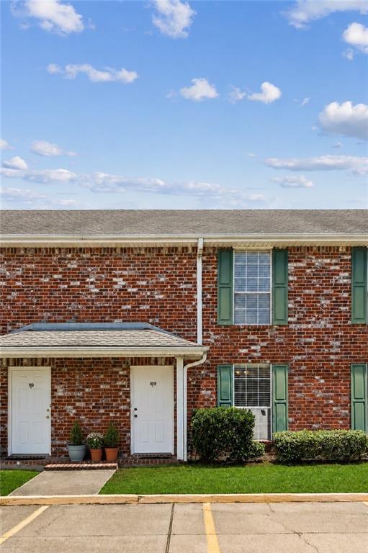
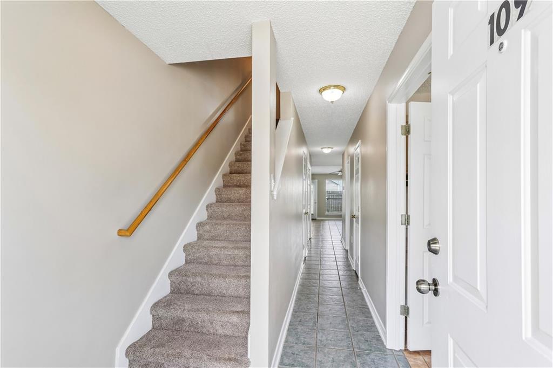
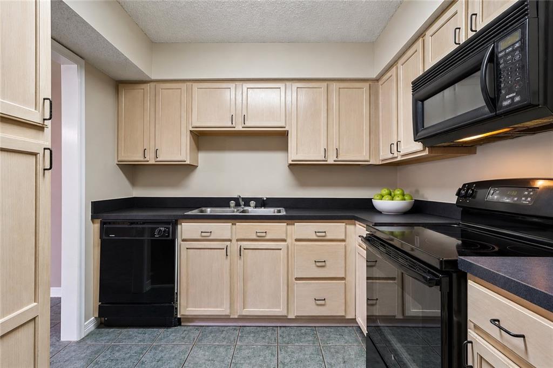
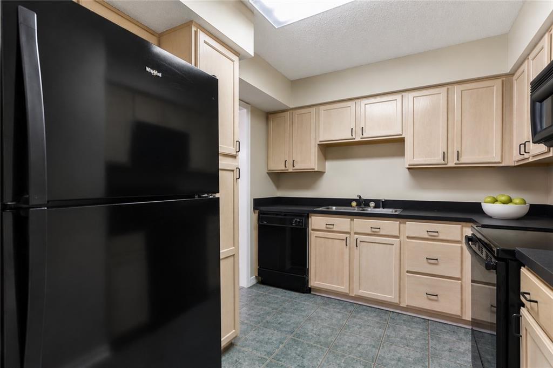
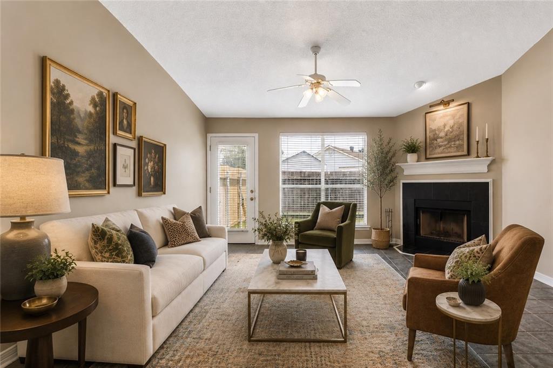
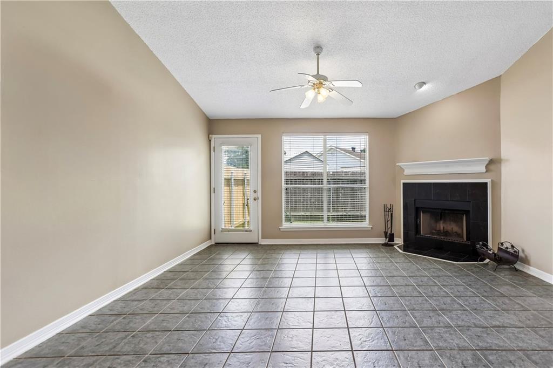
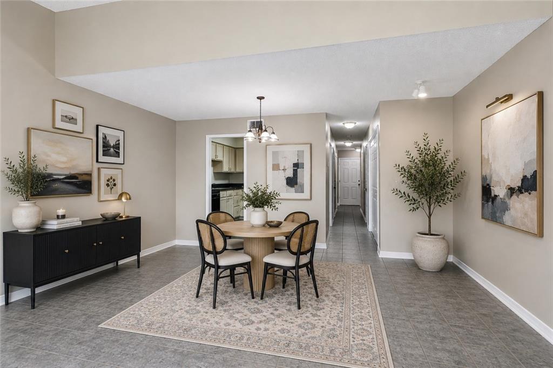
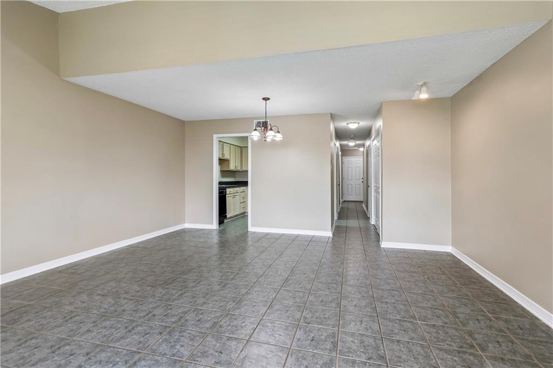
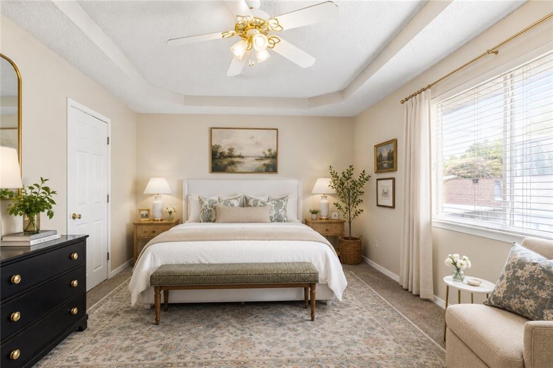
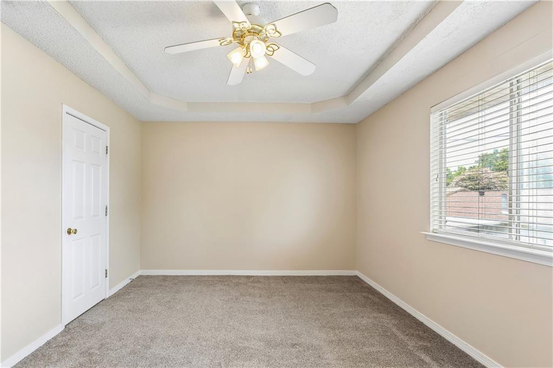
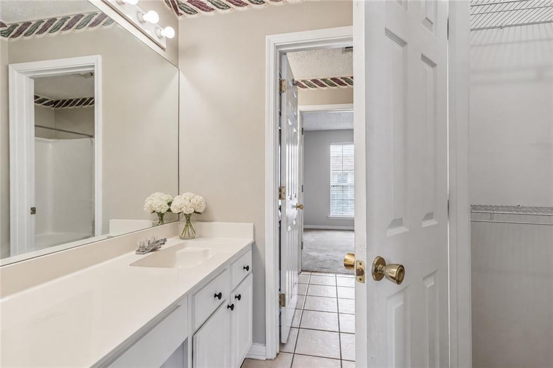
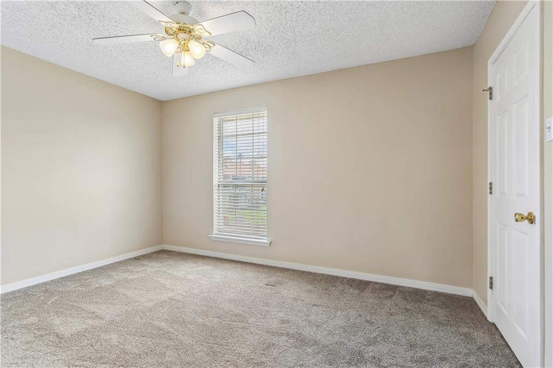
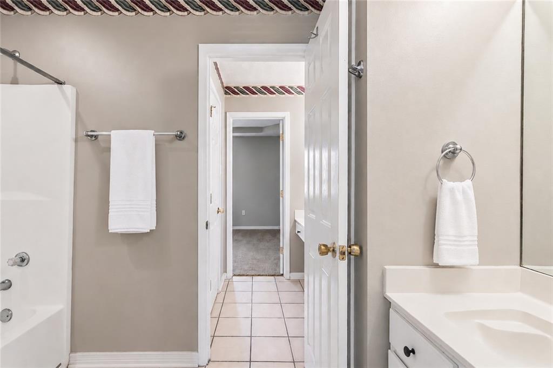
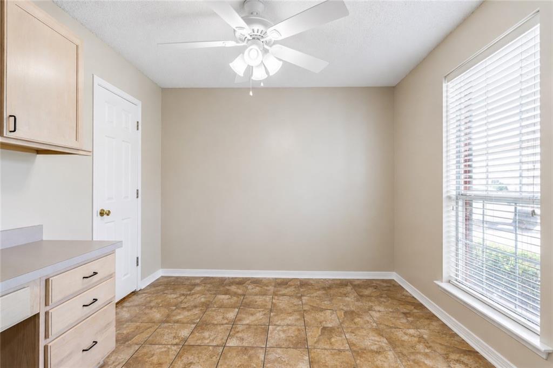
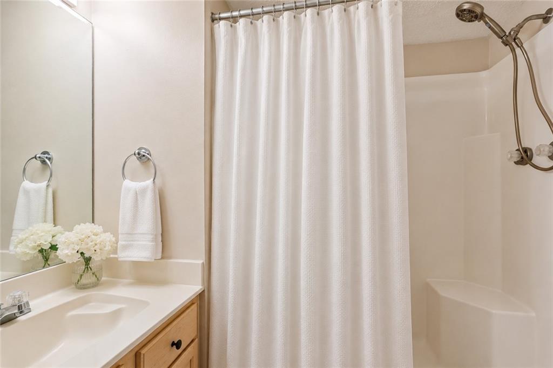
Welcome to 3256 Timberline Way Unit 109 -- a beautifully refreshed 3 bedroom, 2 bathroom condo offering a bright and functional layout that is designed for comfortable everyday living near Stonebridge. Recently repainted throughout, the home feels fresh, inviting and move in ready. The well- designed floor plan provides effortless flow between the living spaces, while 3 well- appointed bedrooms each with walk-in closets offer flexibility for family, guests or a home office. Ideally suited for those seeking low maintenance living without compromising on comfort, this residence presents an exceptional opportunity in a convenient location close to shopping, dining, and everyday conveniences. Positioned in X Flood Zone.

3
beds

2
baths

1,374 Sq.Ft. LIVING AREA

Ansley Gilyot Garibaldi

Ansley Gilyot Garibaldi

Features & Amenities

Interior

  • total bedrooms3
  • Total bathrooms2
  • full bathrooms2
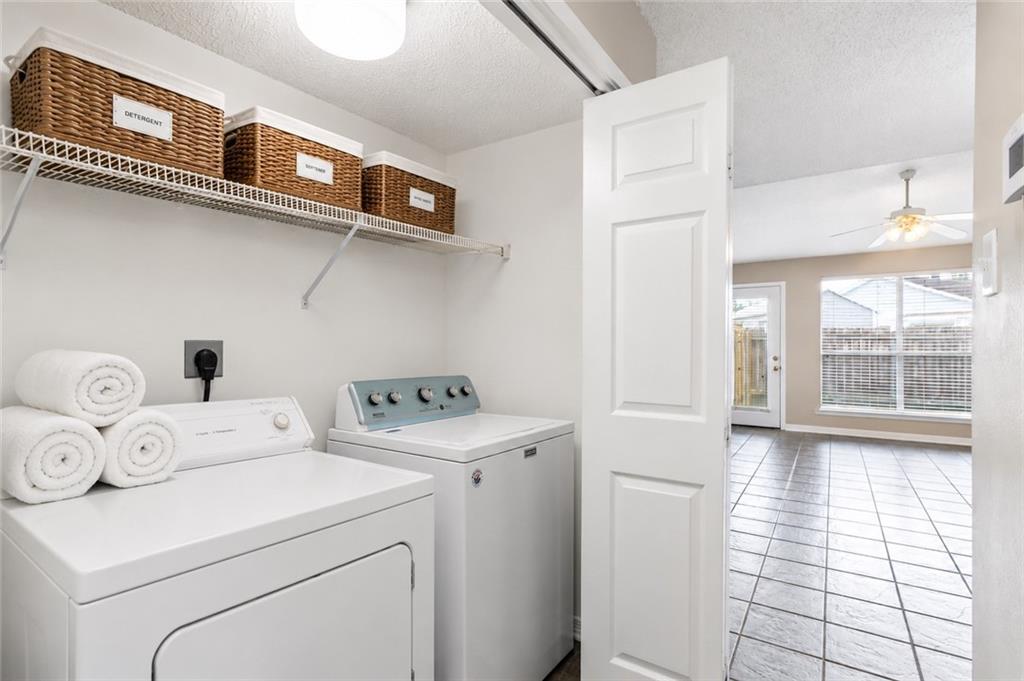
  • Laundry room In Unit
  • Fireplace None
  • APPLIANCES Dryer, Microwave, Oven, Range, Refrigerator, Washer

Area & Lot

  • Status Active Under Contract
  • Living Area1,374 Sq.Ft.
  • Total Area1,396 Sq.Ft.
  • MLS® ID2566680
  • TypeCondo
  • YEAR BUILT1998
  • Architecture StylesTraditional

Exterior

  • STORIES2
  • water SourcePublic
  • PoolNone
  • roofShingle
  • lot featuresCity Lot
  • parkingParking Available, Two Spaces
  • HEAT TYPECentral
  • AIR CONDITIONINGCentral Air
  • sewerPublic Sewer
  • SubstructureSlab
  • security FeaturesNone
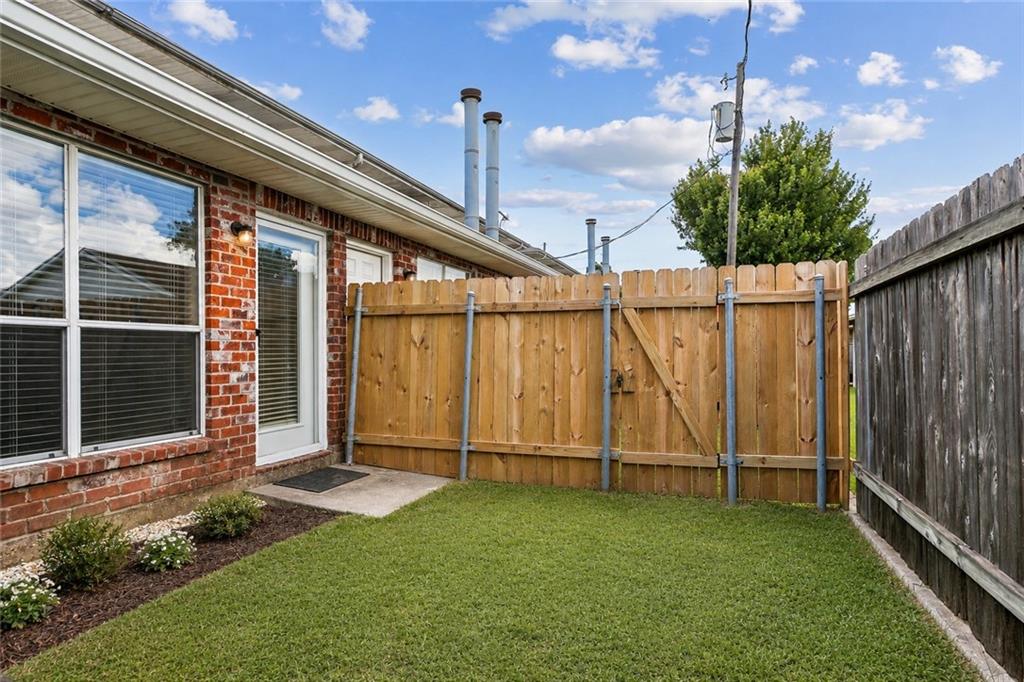
  • other exterior FeaturesFence

Financial

  • Sales Price$140,000
image

Schedule a Showing

We would love to show you our beautiful property. Please select your preferred date and time below. An agent will be in touch shortly to confirm your appointment.

Schedule a Showing

We would love to show you our beautiful property. Please select your preferred date and time below. An agent will be in touch shortly to confirm your appointment.

Thank you for your interest in 3256 TIMBERLANE WAY Drive 109, Harvey, LA 70058. We are reviewing your request and will be in touch shortly!

Mortgage Calculator

Estimate your monthly mortgage payment, including the principal and interest, property taxes, and HOA. Adjust the values to generate a more accurate rate.
All estimates are provided for informational purposes only. Actual amounts may vary.
$0,000 Your Payment 20 15 65
$0,000 Your Payment

Work With Us

Ready to experience the pinnacle of luxury living? Work with us for a personalized approach to buying and selling prestigious properties. With global connections and top-tier advertising relationships, we ensure your property reaches high-net-worth buyers worldwide. Contact us today for a seamless, curated real estate experience.

Follow Us on Instagram