Leave a Message

Thank you for your message. We will be in touch with you shortly.

1552 N DERBIGNY Street
SEE ALL PHOTOS
1552 N DERBIGNY Street
Courtesy of Kimberly Ruano with Compass Uptown-Maple St
Leased

1552 N DERBIGNY Street

1552 N DERBIGNY Street, New Orleans, LA 70116

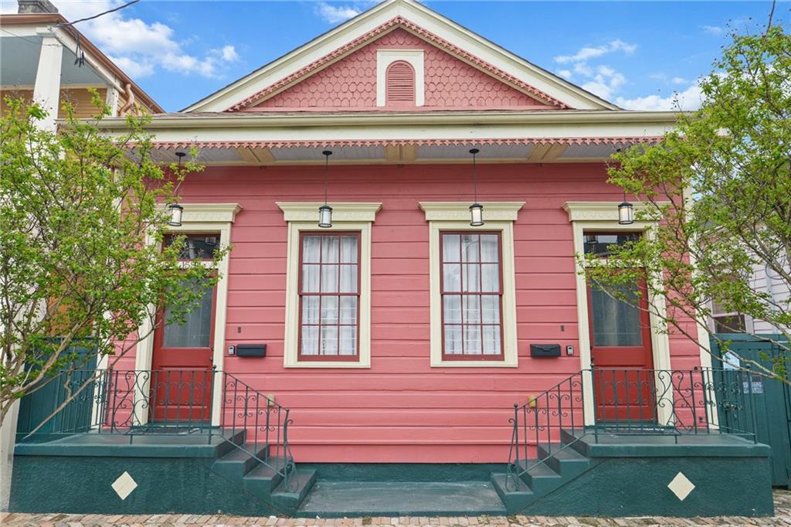
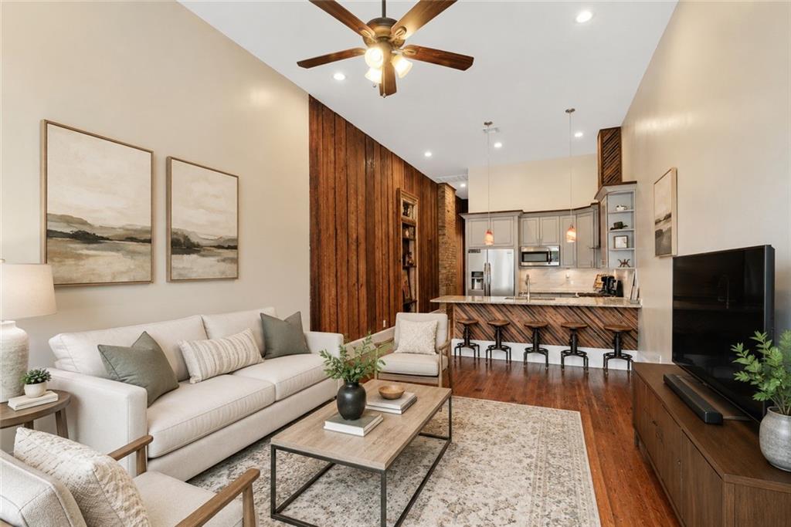
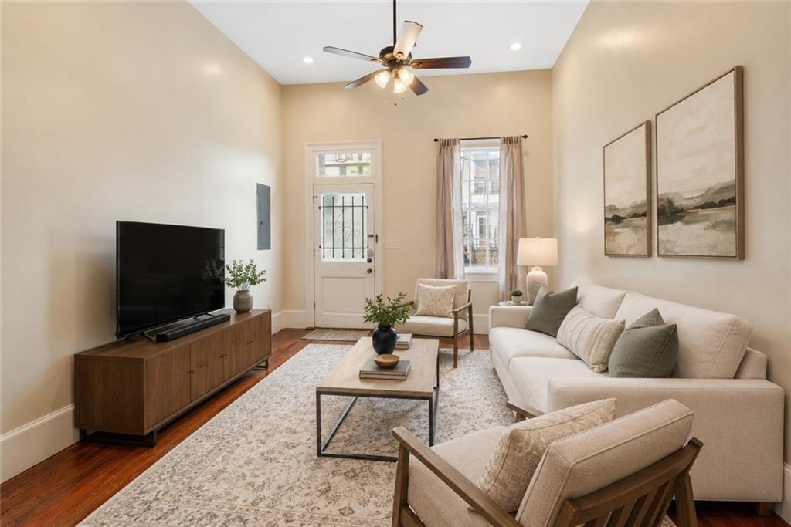
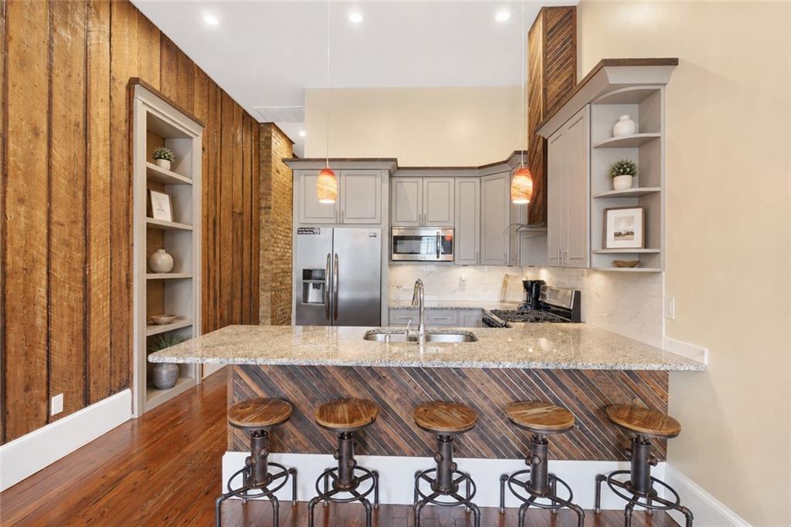
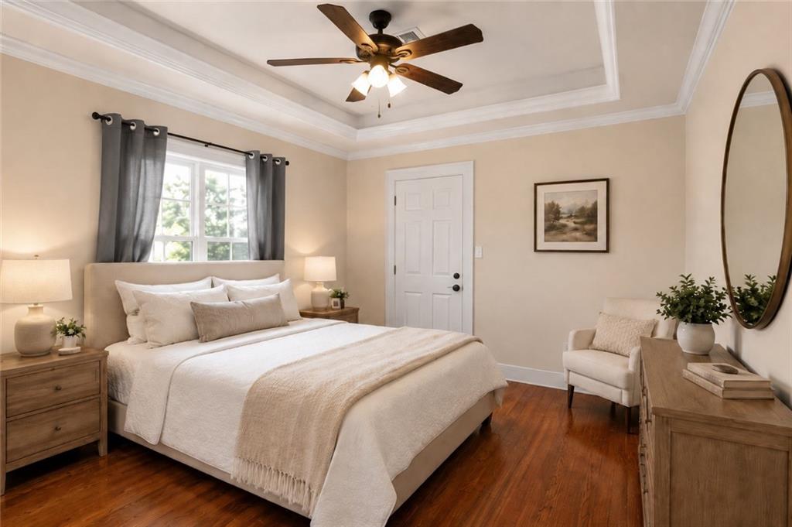
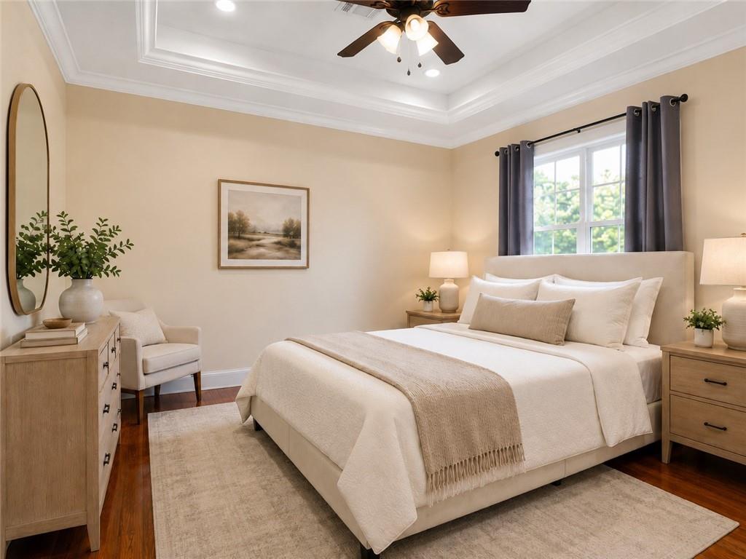
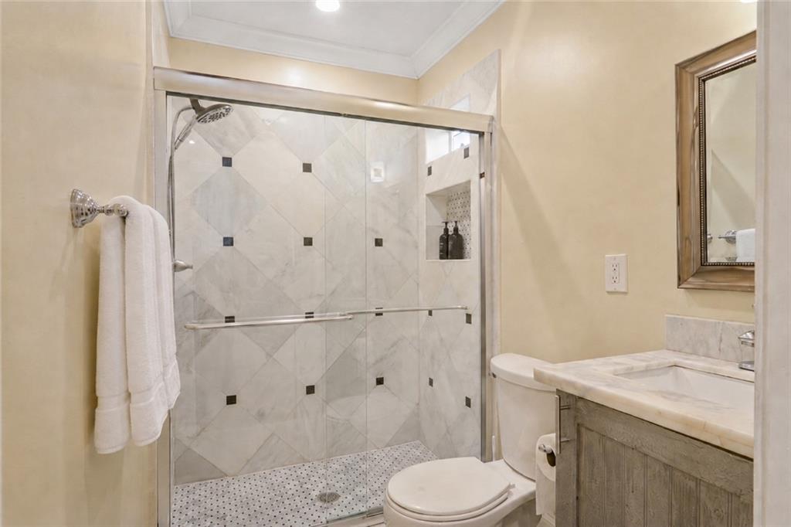
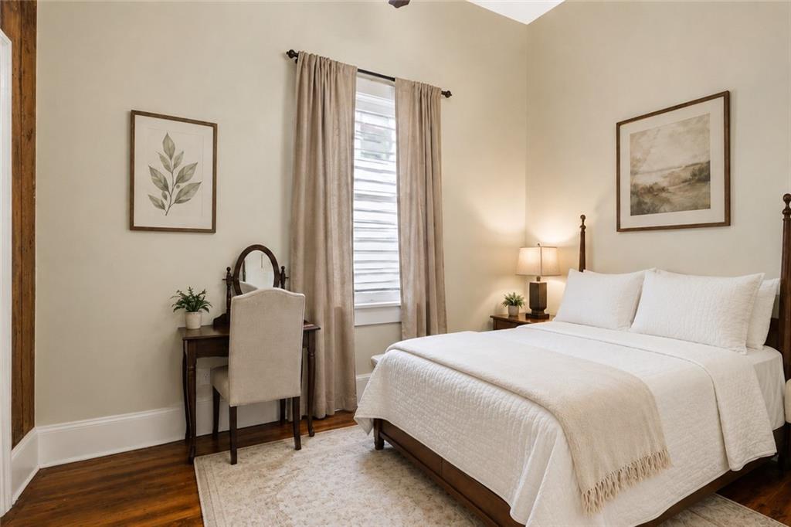
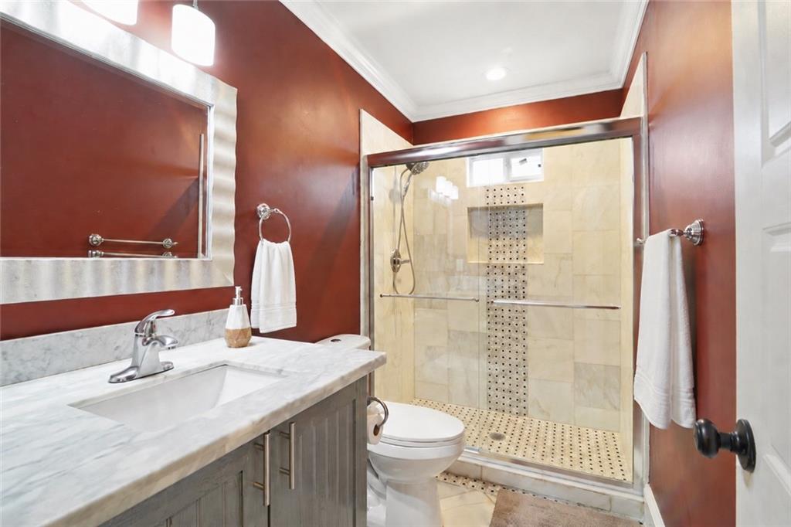
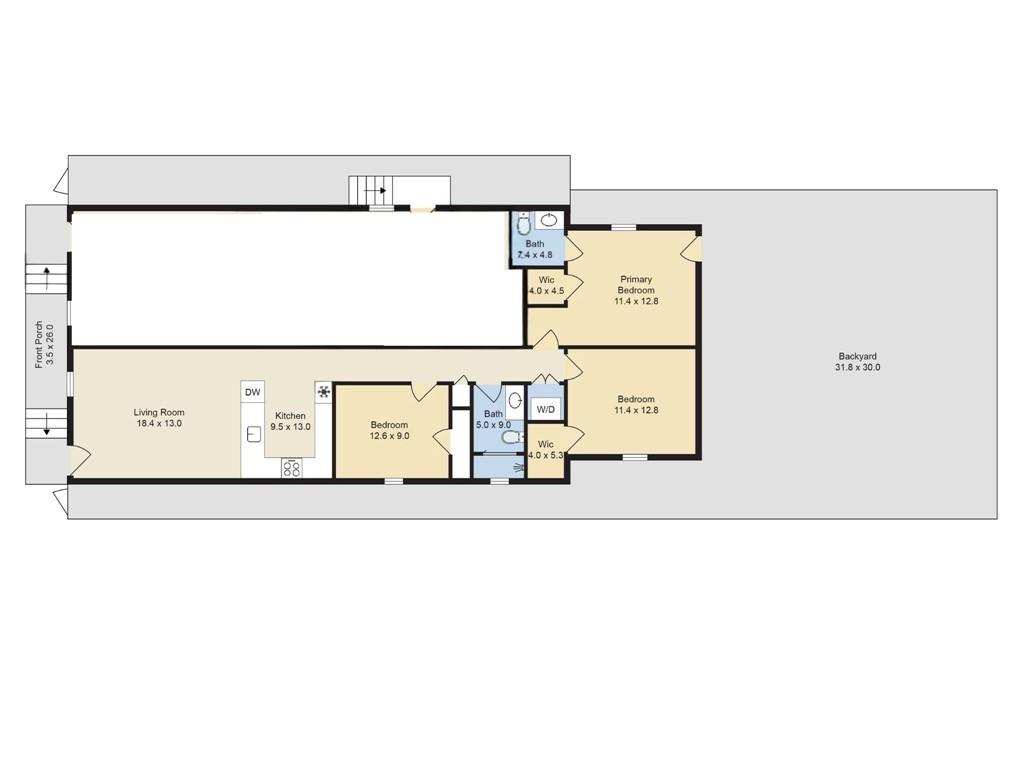
Authentic New Orleans Architecture with Elevated Interior Design and NOT A SHOTGUN LAYOUT. 1552 N Derbigny offers the perfect blend of historic New Orleans charm and modern updates. This beautifully designed independent 3-bedroom, 2-bath home features exposed brick and stunning exposed wood paneled walls that bring warmth and character throughout the space.

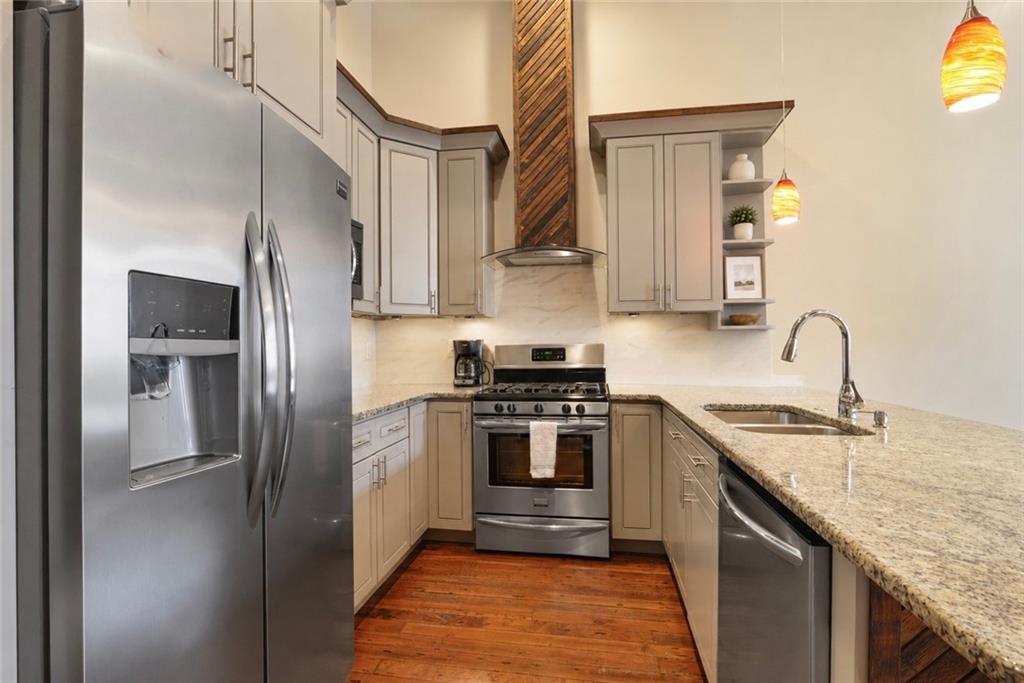
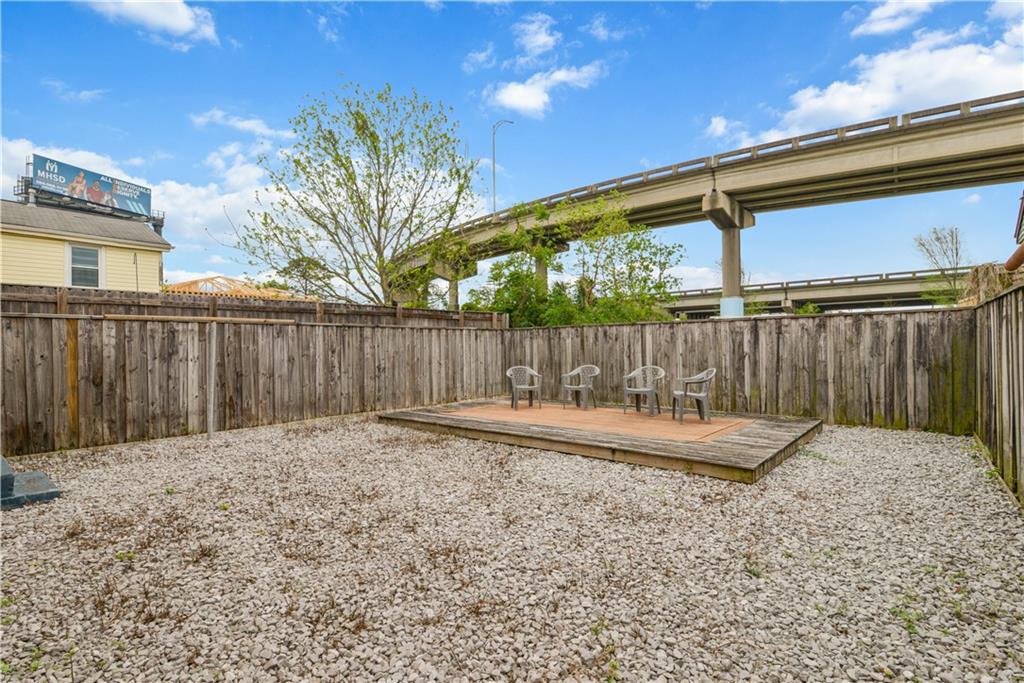
Spacious interiors, updated finishes, and an inviting kitchen with stainless steel appliances and stone countertops complement the home's timeless appeal. Shared backyard space offers additional room to enjoy outdoor living and entertaining. Conveniently located with easy access to the interstate, while remaining just minutes from the French Quarter, Treme, Marigny, and Frenchmen Street.

3
beds

2
baths

841 Sq.Ft. LIVING AREA

Kimberly Y. Ruano

Kimberly Y. Ruano

Ansley Gilyot Garibaldi

Ansley Gilyot Garibaldi

Features & Amenities

Interior

  • total bedrooms3
  • Total bathrooms2
  • full bathrooms2
  • APPLIANCES Dishwasher, Microwave, Oven, Range, Refrigerator
  • other interior Features Ceiling Fan(s), Stone Counters

Area & Lot

  • Status Leased
  • Date Leased July 30, 2026
  • Living Area841 Sq.Ft.
  • Total Area841 Sq.Ft.
  • MLS® ID2559692
  • TypeMulti-Family
  • YEAR BUILT1895
  • Architecture StylesVictorian

Exterior

  • STORIES1
  • water SourcePublic
  • lot featuresCity Lot, Rectangular Lot
  • parkingNone
  • HEAT TYPECentral
  • AIR CONDITIONINGCentral Air, 1 Unit
  • sewerPublic Sewer
  • SubstructureRaised

Financial

  • Price Upon Request
  • Zoning HU-RD

Work With Us

Ready to experience the pinnacle of luxury living? Work with us for a personalized approach to buying and selling prestigious properties. With global connections and top-tier advertising relationships, we ensure your property reaches high-net-worth buyers worldwide. Contact us today for a seamless, curated real estate experience.

Follow Us on Instagram