1001 Julia Street, 6d
SEE ALL PHOTOS
1001 Julia Street, 6d
For Lease

1001 Julia Street, 6d

1001 Julia Street, 6d, New Orleans, LA 70113

$6,200/month
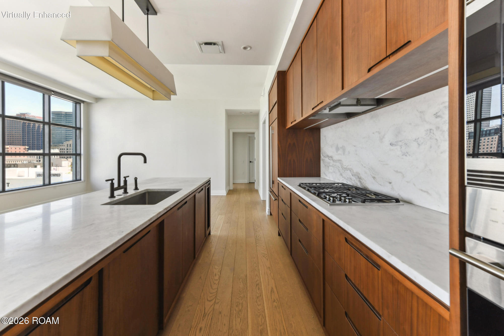
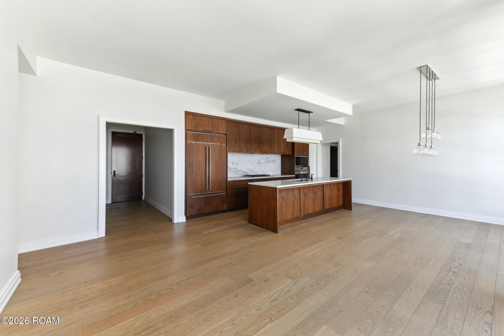
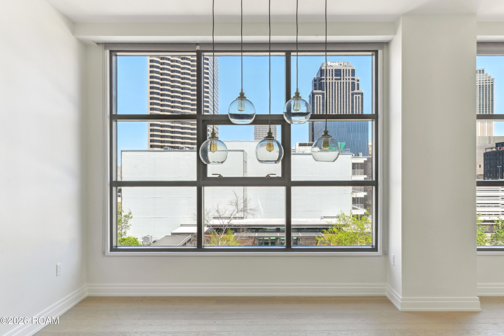
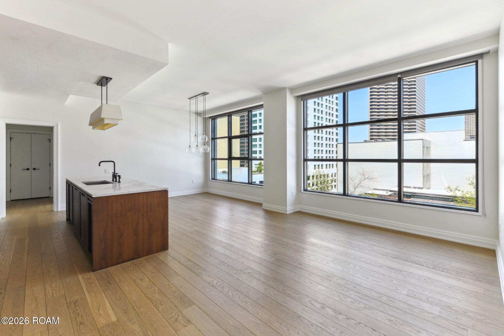
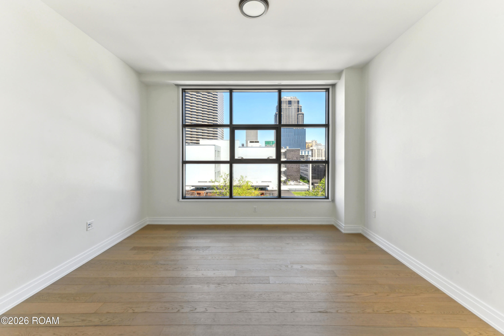
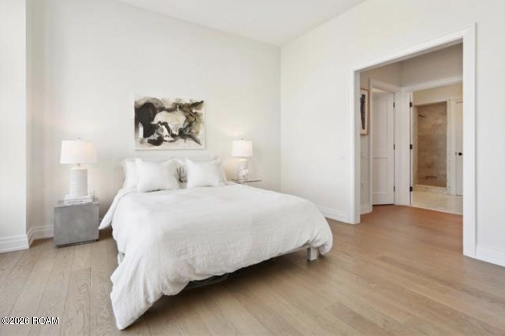
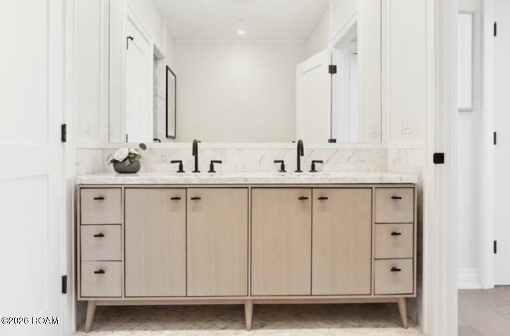
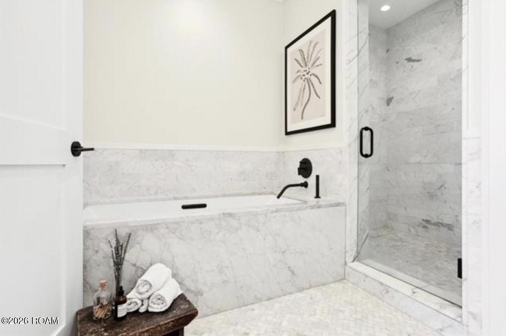
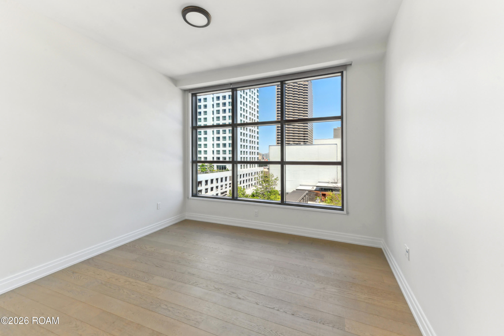
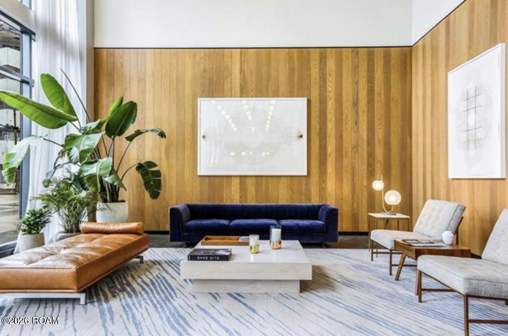
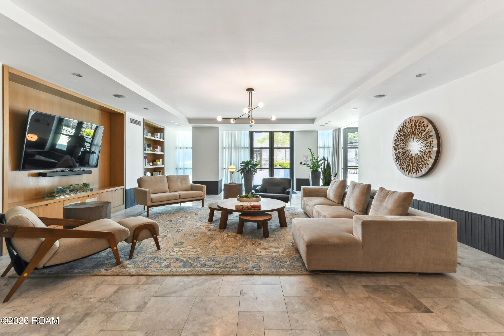
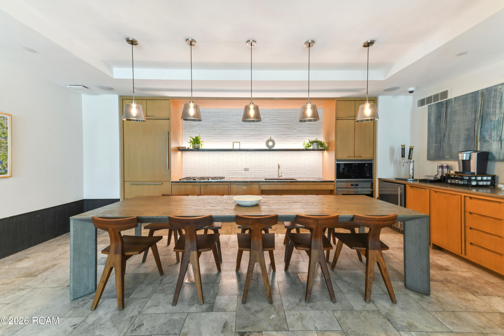
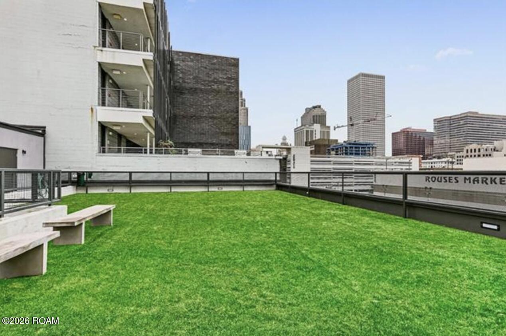
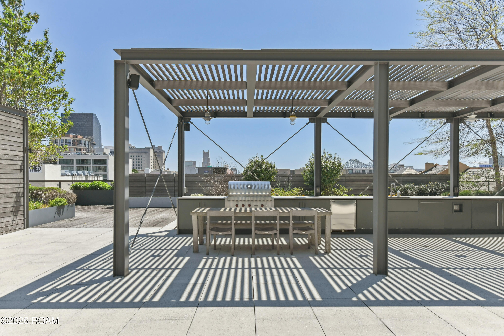
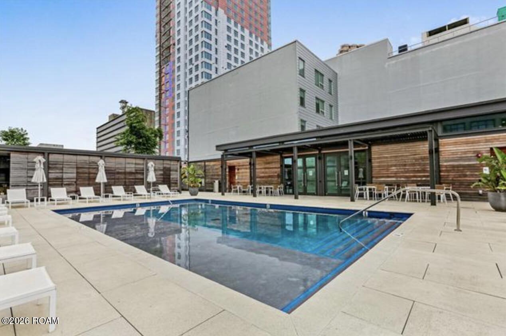
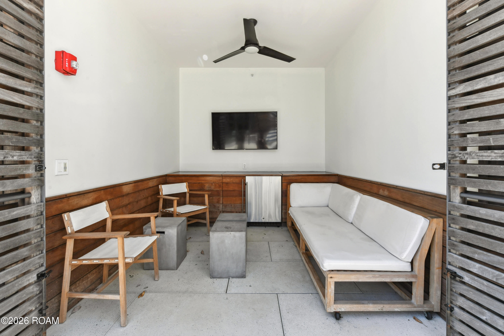
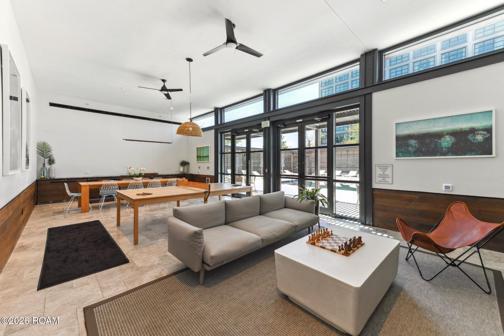
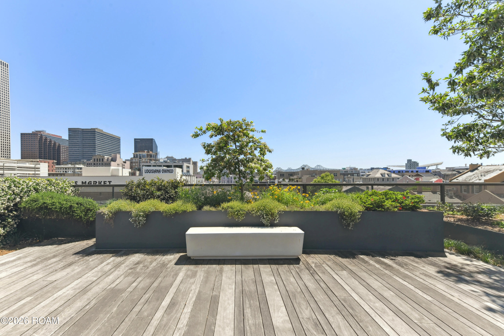
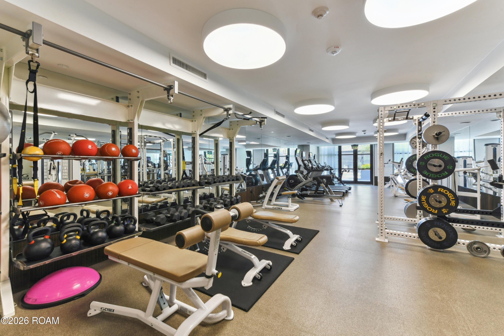
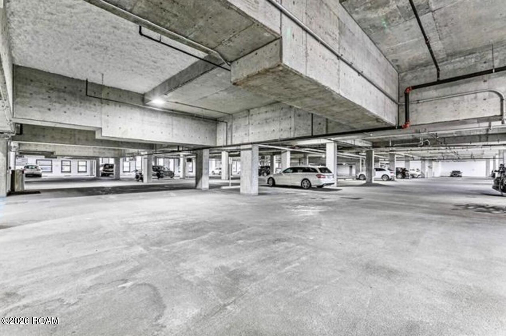
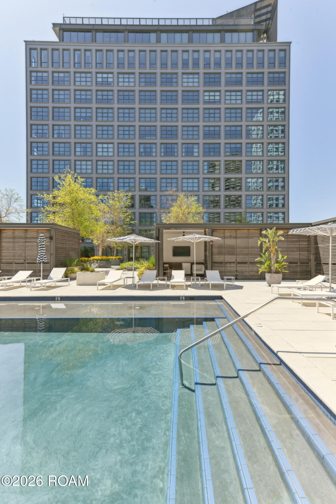
Experience elevated downtown living at The Standard, one of New Orleans' premier full-service luxury residences, ideally situated in the vibrant South Market District at the center of the city's Arts and Sports Corridor. Designed with sophistication and comfort in mind, this exceptional condominium showcases soaring 10-foot ceilings, white oak flooring, and expansive iron-framed windows that frame captivating city views and overlook the beautifully appointed amenity deck. The thoughtfully curated open floor plan creates an effortless setting for both everyday living and entertaining. Designed by renowned architect Morris Adjmi, the chef's kitchen features custom, locally crafted walnut cabinetry, elegant stone countertops, and premium Sub-Zero and Wolf appliances, including a gas cooktop and wine refrigerator. The spacious primary suite offers a private retreat complete with a custom walk-in closet and spa-inspired bath featuring dual vanities, a soaking tub, separate shower, and private water closet. Residents enjoy access to more than 30,000 square feet of exceptional amenities, including lush gardens, a saltwater pool, private cabanas, outdoor kitchens, a clubhouse, fitness center, dog run, and resident lounge with coffee bar. A comprehensive collection of concierge services, including dry cleaning, dog walking, grocery delivery, and exclusive neighborhood privileges, enhances the convenience of everyday life. Complete with a 24-hour doorman, secure elevator access, package storage, controlled entry, and garage parking, The Standard offers a distinctive blend of architectural elegance, modern luxury, and effortless city living.

2
beds

3
baths

1,482 Sq.Ft. LIVING AREA

377 Sq.Ft. lot

Kimberly Y. Ruano

Kimberly Y. Ruano

Kristin Patterson

Kristin Patterson

Features & Amenities

Interior

  • total bedrooms2
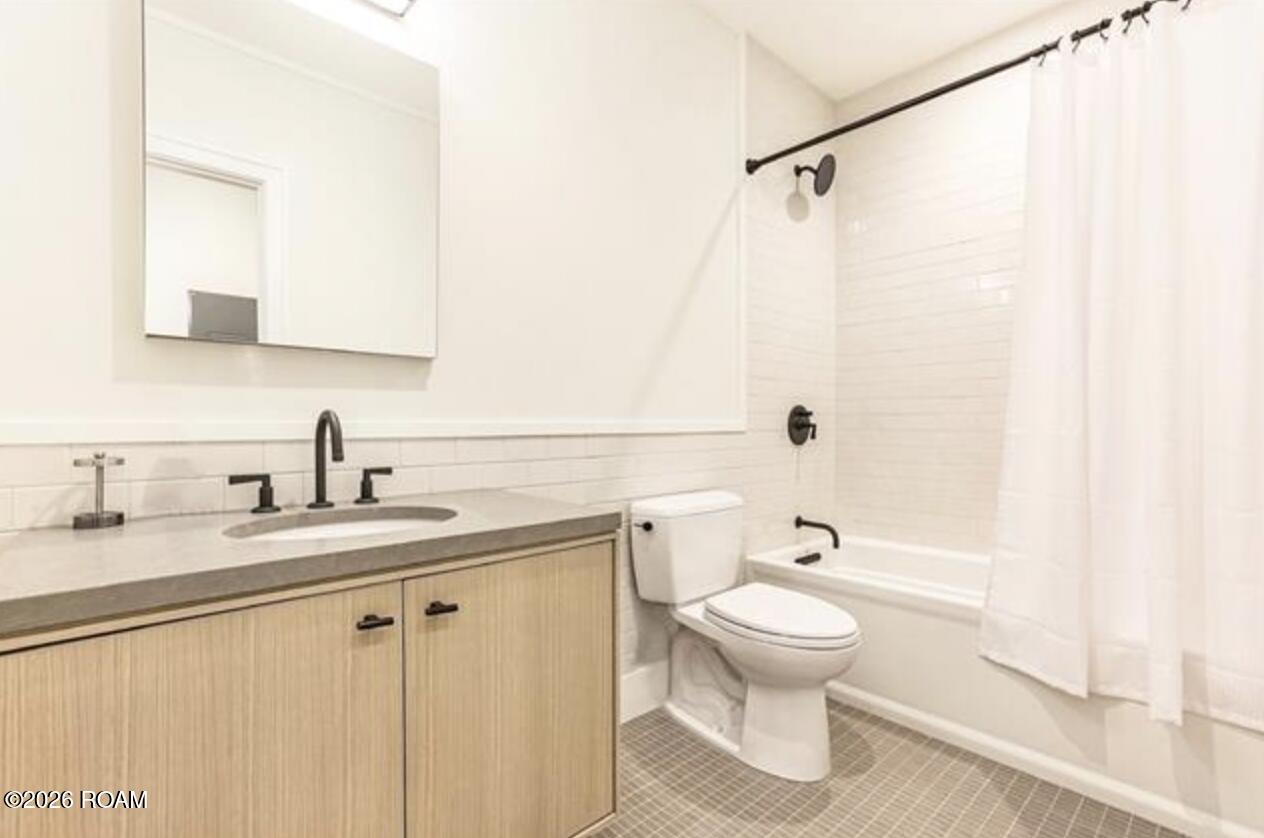
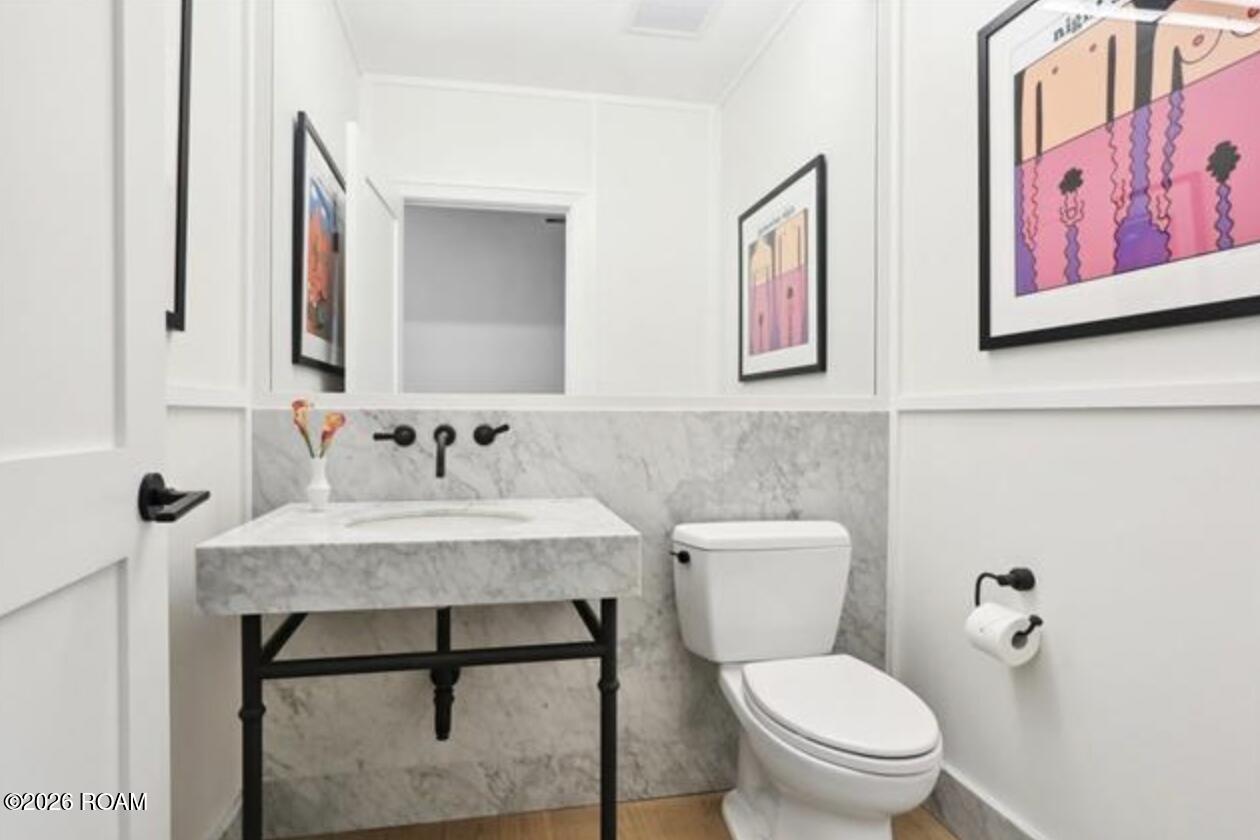
  • Total bathrooms3
  • full bathrooms2
  • half bathroom1
  • Laundry room Main Level
  • Flooring Wood
  • APPLIANCES Dishwasher, Microwave, Cooktop, Dryer, Oven, Refrigerator, Washer, Wine Refrigerator
  • other interior Features Double Vanity, Eat-in Kitchen, En Suite, Garden Tub, Kitchen Island, Marble Counters, Quartz, Quartzite Counters, Separate Shower, Walk-In Closet(s)

Area & Lot

  • Status For Lease
  • Living Area1,482 Sq.Ft.
  • Lot Area377 Sq.Ft.
  • MLS® ID200ONO
  • TypeCondo
  • YEAR BUILT2018
  • NeighborhoodDowntown, CBD & Warehouse District
  • Architecture StylesOther
  • View DescriptionCity, Downtown, Neighborhood, Skyline
  • School DistrictOrleans Parish

Exterior

  • STORIES3
  • Garage Space1.0
  • water SourcePublic
  • utilitiesCable Available, Electricity Available, Natural Gas Available, Water Available
  • PoolCabana, Heated, In Ground, Salt Water
  • lot featuresOther
  • parkingCovered, Parking Garage
  • HEAT TYPECentral
  • AIR CONDITIONINGCentral Air
  • sewerPublic Sewer
  • SubstructureSlab
  • security Features24 Hour Security, Fire Escape, Fire Sprinkler System, Key Card Entry, Smoke Detector(s)
  • other exterior FeaturesOutdoor Kitchen

Financial

  • Lease Price$6,200/mo
View Virtual Tour
image

Schedule a Showing

We would love to show you our beautiful property. Please select your preferred date and time below. An agent will be in touch shortly to confirm your appointment.

Schedule a Showing

We would love to show you our beautiful property. Please select your preferred date and time below. An agent will be in touch shortly to confirm your appointment.

Thank you for your interest in 1001 Julia Street, 6d, New Orleans, LA 70113. We are reviewing your request and will be in touch shortly!

Downtown, CBD & Warehouse District

29.9508° N, 90.0756° W

Explore

Work With Us

Ready to experience the pinnacle of luxury living? Work with us for a personalized approach to buying and selling prestigious properties. With global connections and top-tier advertising relationships, we ensure your property reaches high-net-worth buyers worldwide. Contact us today for a seamless, curated real estate experience.

Follow Us on Instagram