1001 Julia Street, 2a
SEE ALL PHOTOS
1001 Julia Street, 2a
For Lease

1001 Julia Street, 2a

1001 Julia Street, 2a, New Orleans, LA 70113

$5,000/month
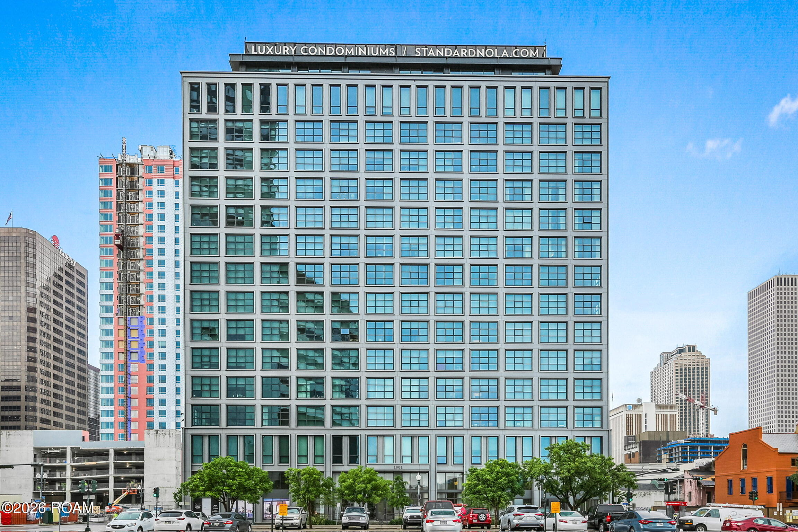
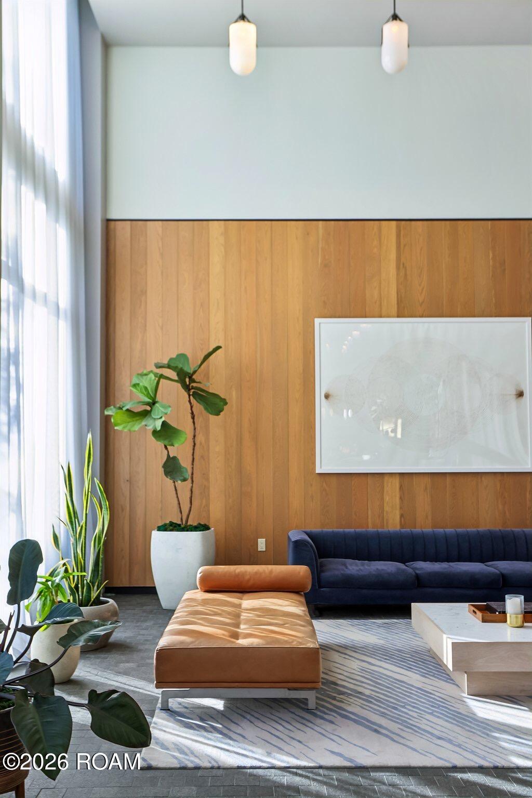
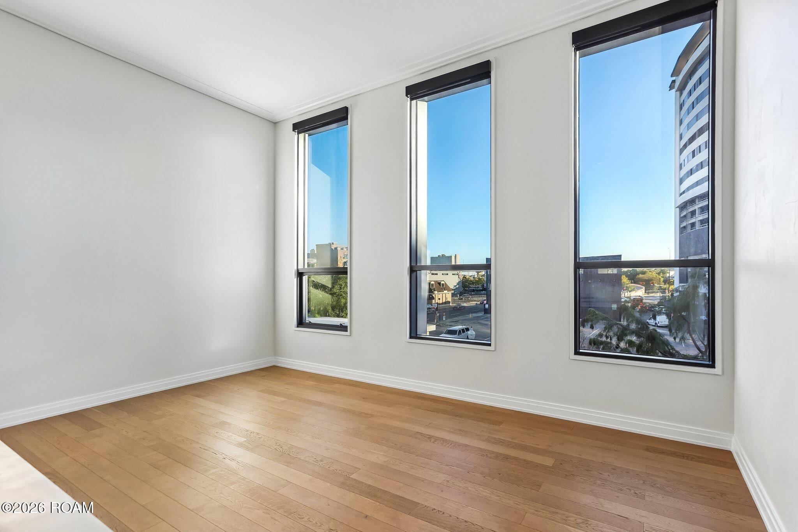
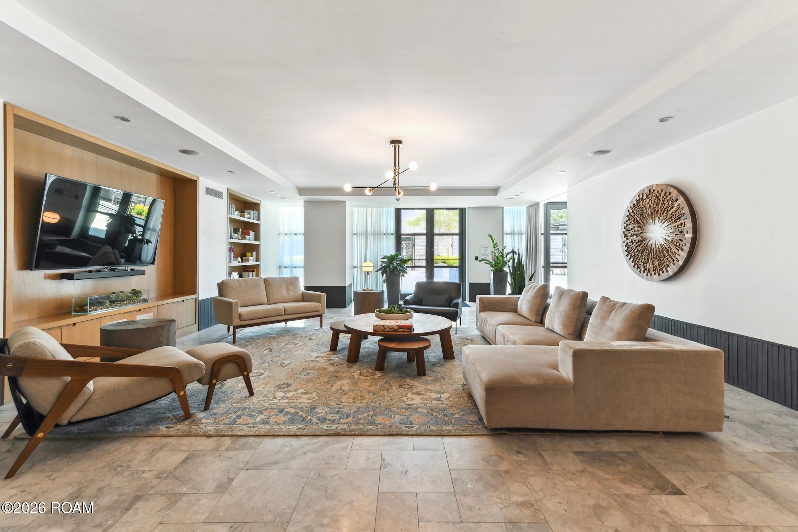
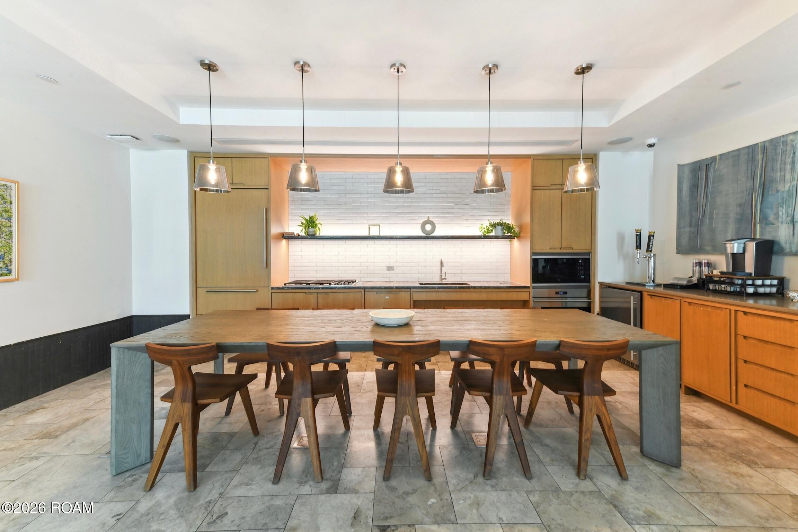
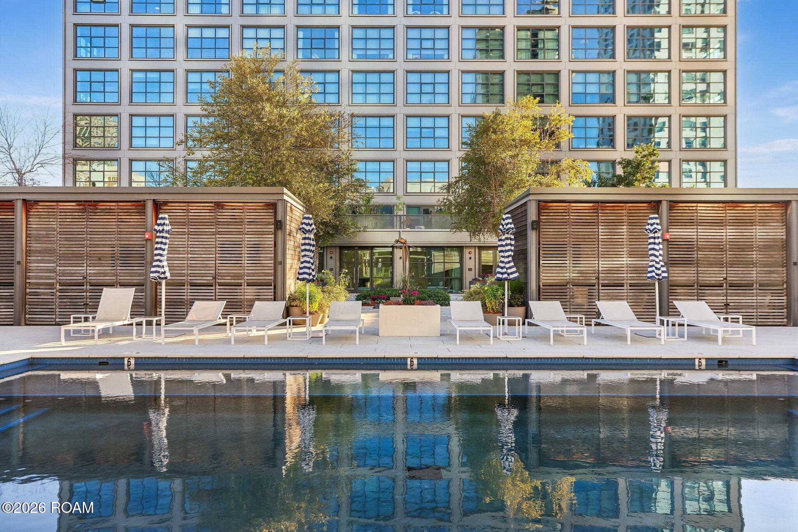
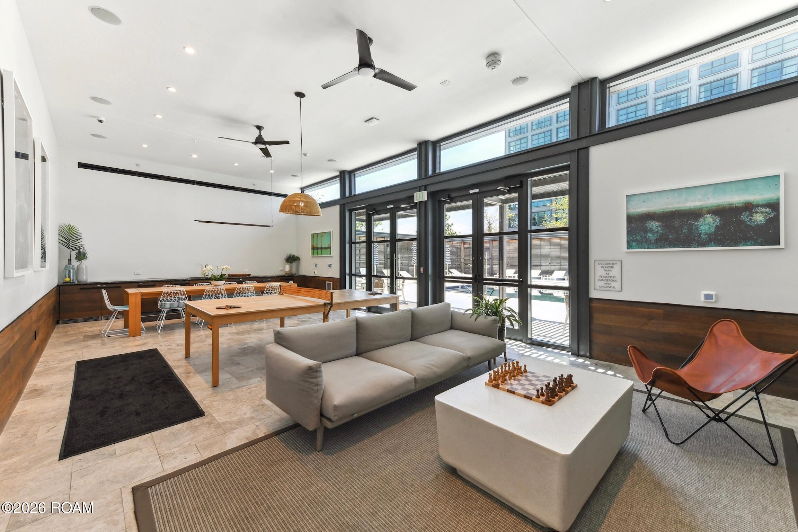
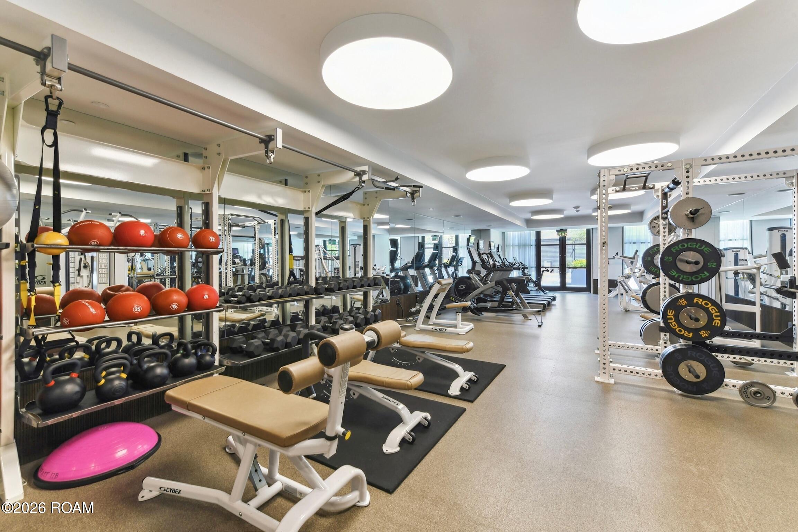
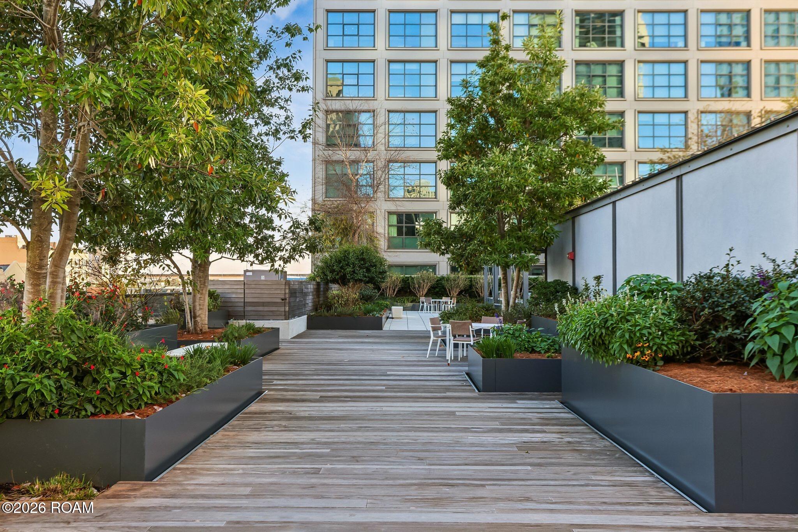
Discover an elevated standard of downtown living at The Standard, where contemporary design, exceptional amenities, and effortless convenience come together in the heart of New Orleans' coveted South Market District. Perfectly positioned moments from the city's finest dining, shopping, sporting venues, and cultural events, this residence offers a sophisticated lock-and-leave lifestyle with more than 30,000 square feet of resort-inspired amenities and sweeping views of the downtown skyline. Indulge in a heated saltwater pool with private cabanas, beautifully appointed outdoor kitchens, a landscaped dog run, resident herb garden, state-of-the-art fitness center, and an inviting lounge with coffee bar.

Beyond the amenities, residents enjoy an elevated collection of personalized services, including dry-cleaning and laundry pickup, grocery delivery, dog-walking arrangements, access to an on-site personal trainer and massage therapist, and exclusive neighborhood privileges throughout South Market.

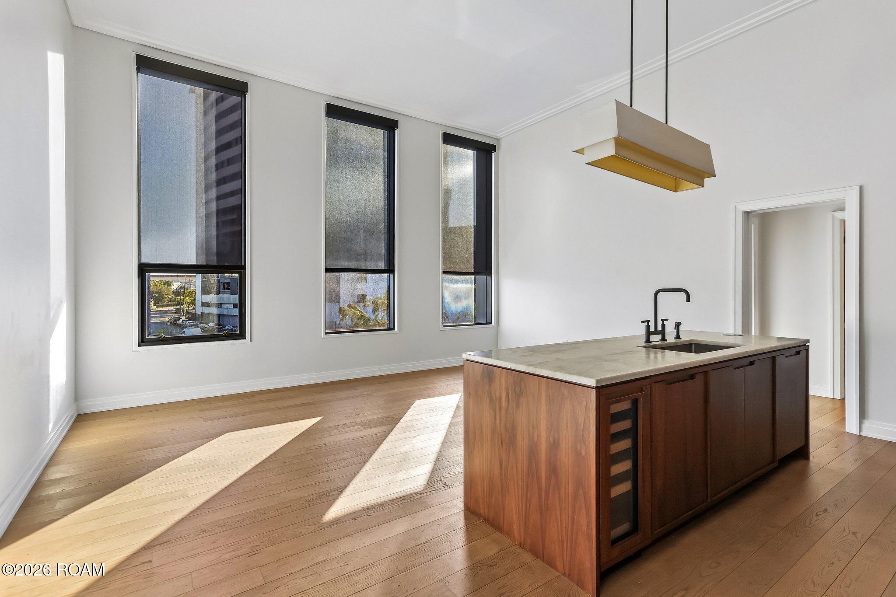
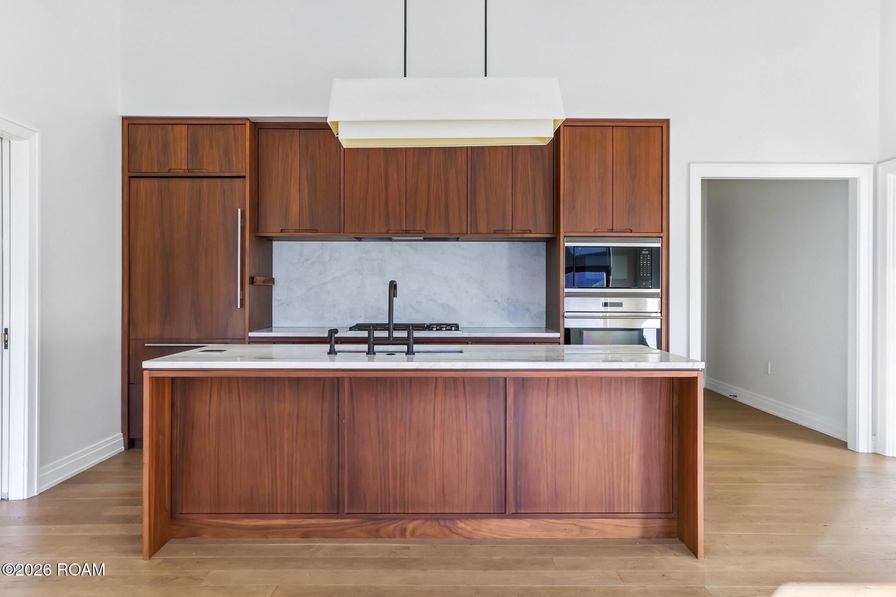
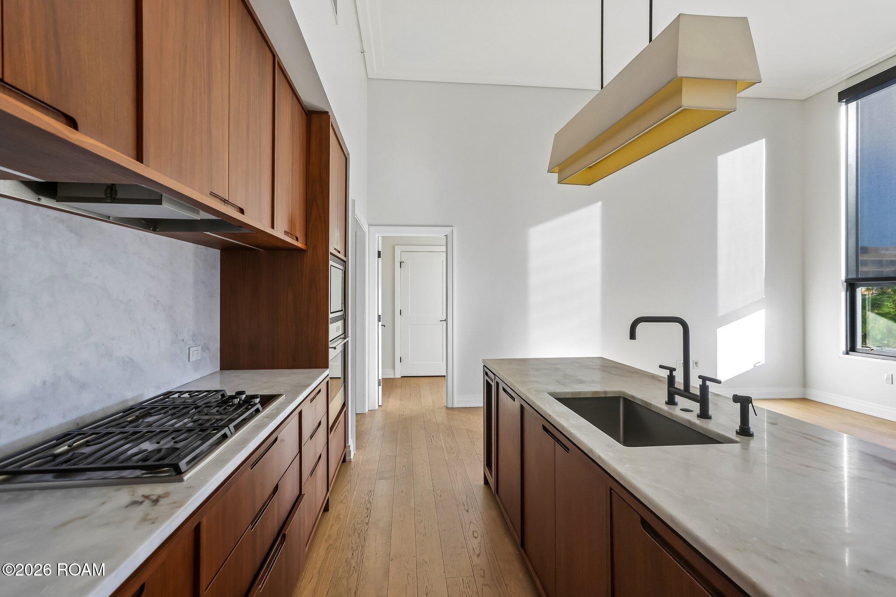
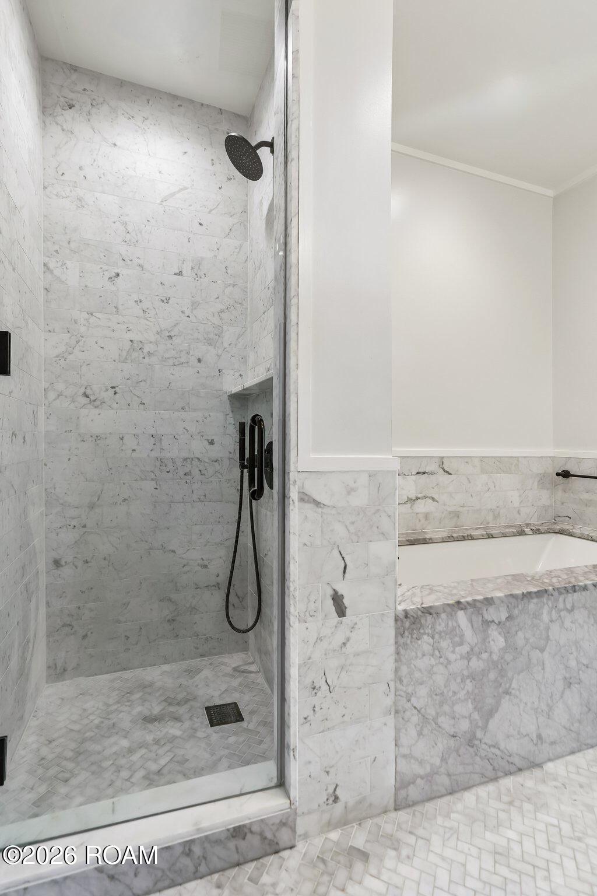
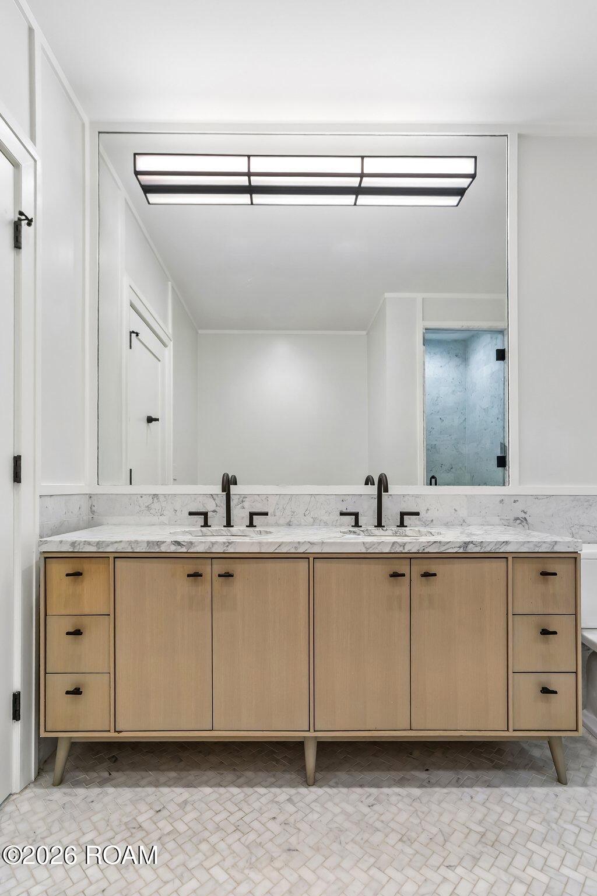
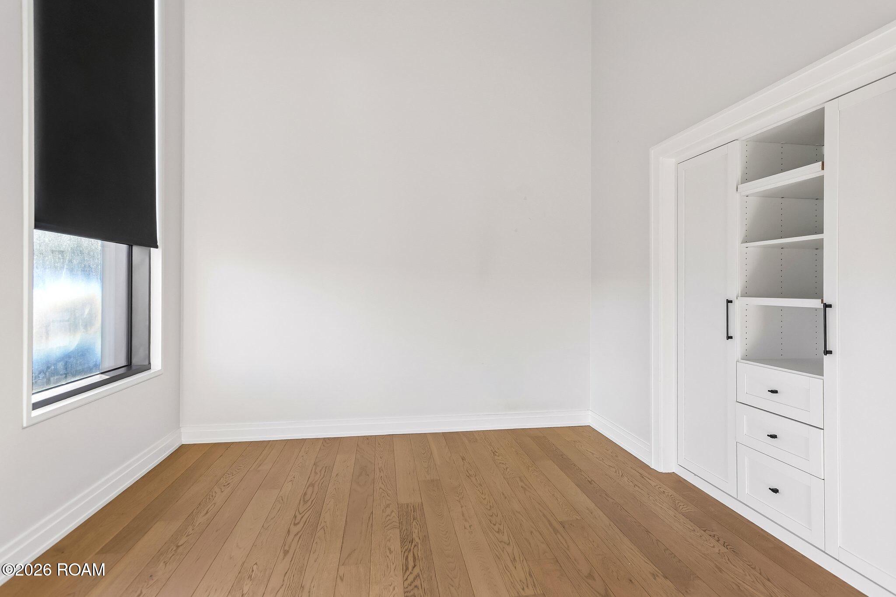
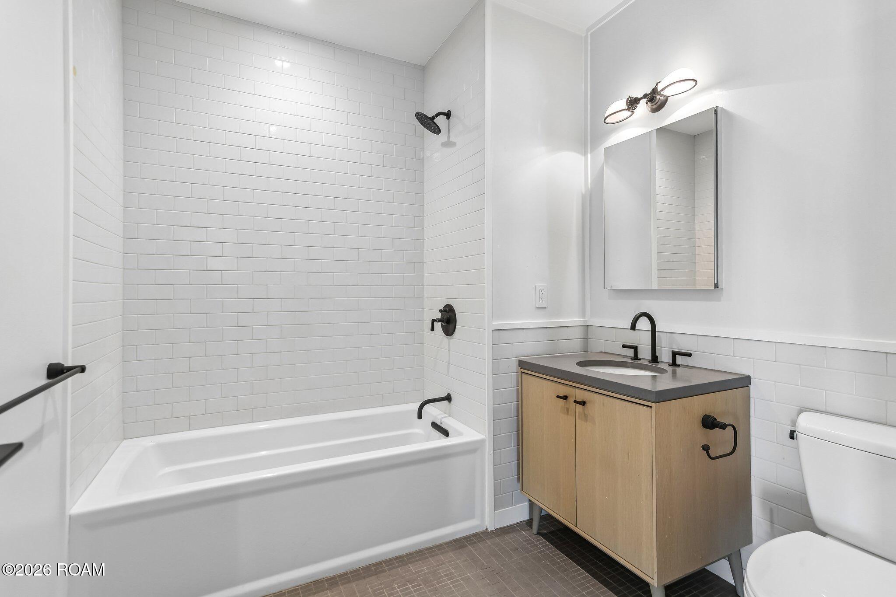
The thoughtfully designed two-bedroom, two-bathroom residence showcases a seamless open-concept layout complemented by 10-foot ceilings, white oak flooring, and rich walnut cabinetry. At the heart of the home, a beautifully appointed chef's kitchen features premium Sub-Zero and Wolf appliances, a gas cooktop, wine refrigerator, marble countertops, and an expansive island ideal for entertaining.

Further distinguished by 24-hour doorman service, secure package storage, keyless entry, and garage parking, this exceptional offering brings together the finest elements of modern luxury and downtown living.

2
beds

2
baths

1,241 Sq.Ft. LIVING AREA

316 Sq.Ft. lot

Kimberly Y. Ruano

Kimberly Y. Ruano

Kristin Patterson

Kristin Patterson

Features & Amenities

Interior

  • total bedrooms2
  • Total bathrooms2
  • full bathrooms2
  • Laundry room Inside
  • Flooring Wood
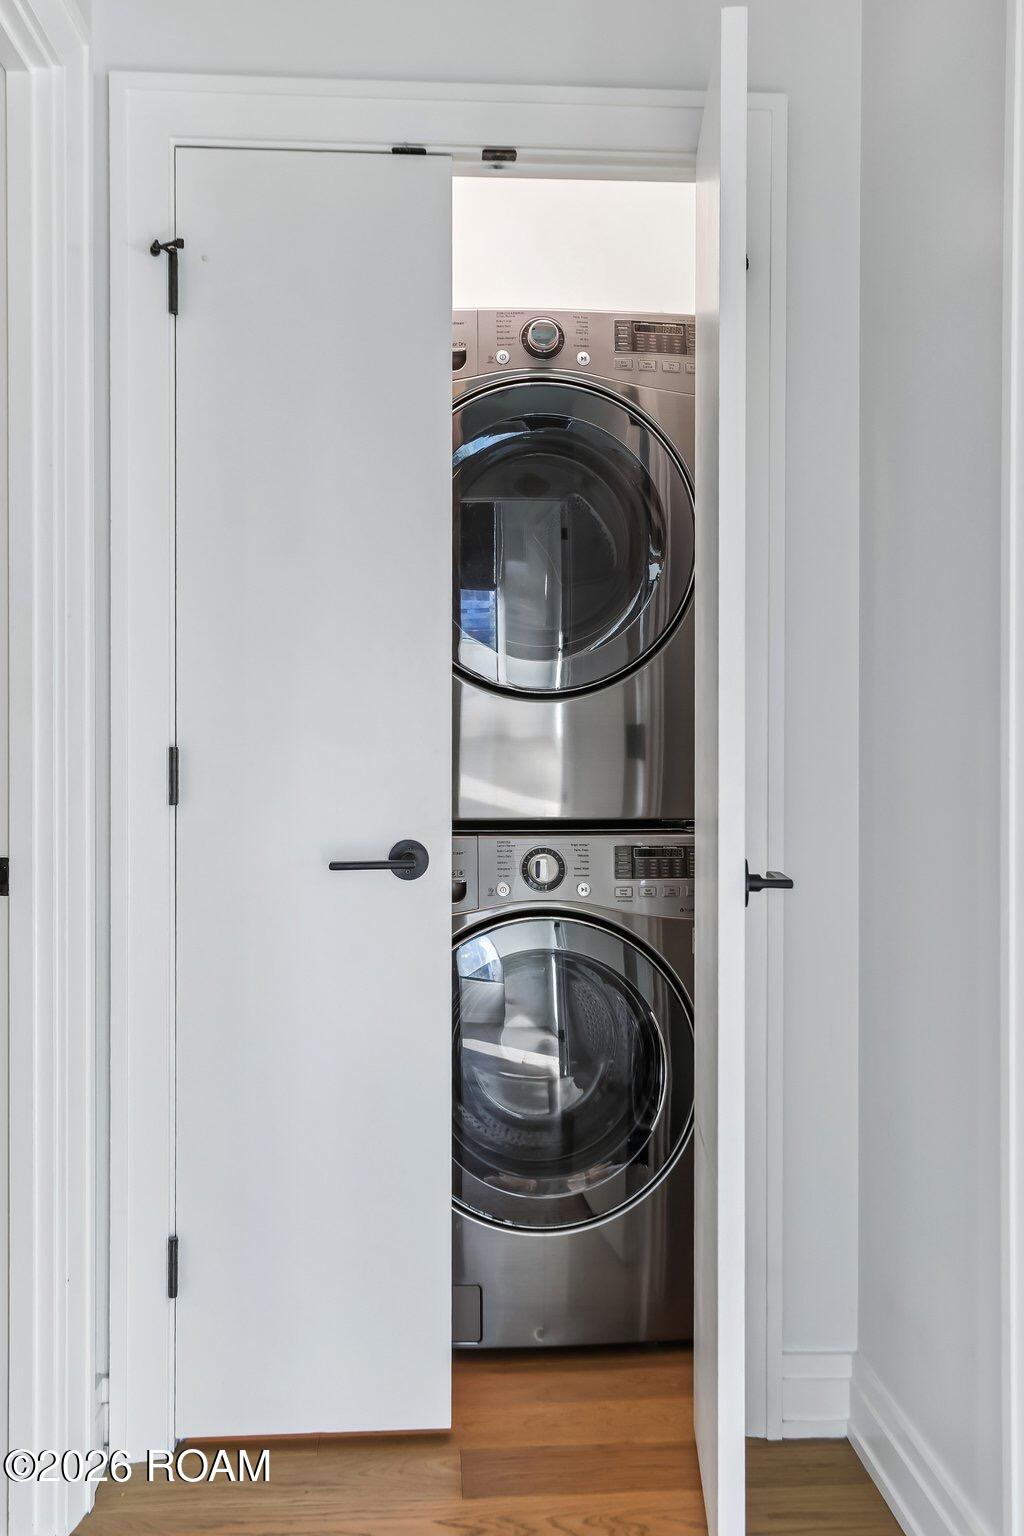
  • APPLIANCES Dishwasher, Microwave, Electric Oven, Freezer, Gas Range, Oven, Range, Refrigerator, Stainless Steel Appliance(s), Washer/Dryer Stacked, Wine Refrigerator
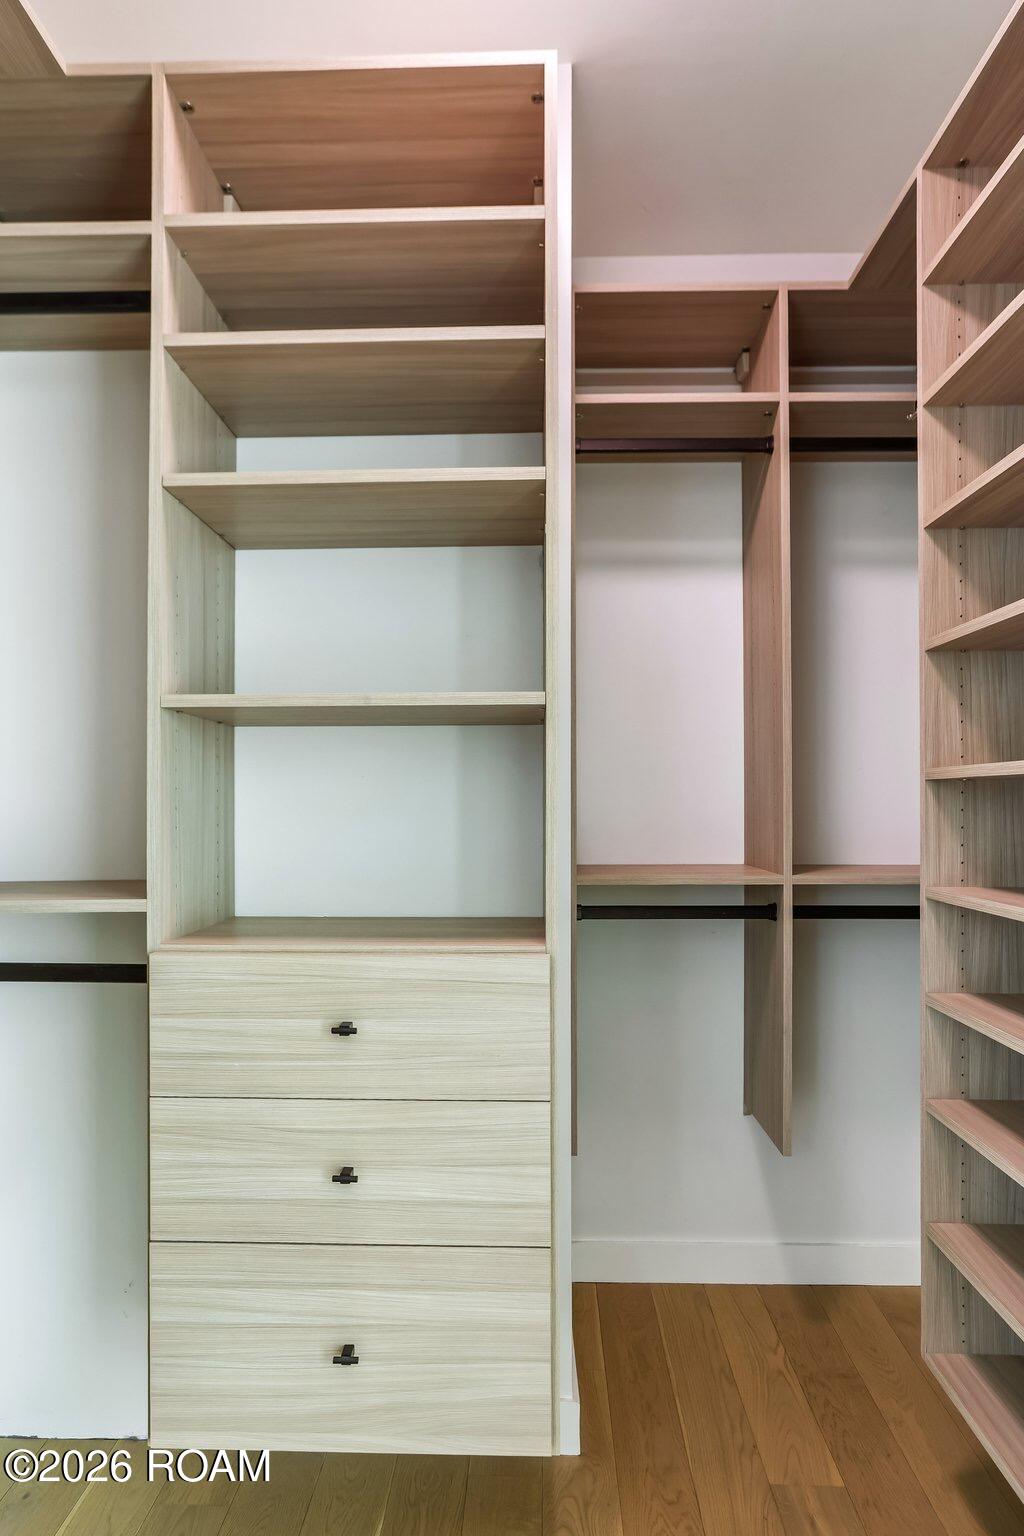
  • other interior Features Eat-in Kitchen, Entrance Foyer, Garden Tub, High Ceilings, Kitchen Island, Quartzite Counters, Separate Shower, Walk-In Closet(s)

Area & Lot

  • Status For Lease
  • Living Area1,241 Sq.Ft.
  • Lot Area316 Sq.Ft.
  • MLS® ID000AAZ
  • TypeCondo
  • YEAR BUILT2015
  • NeighborhoodDowntown, CBD & Warehouse District
  • Architecture StylesOther
  • View DescriptionDowntown, Skyline
  • School DistrictOrleans Parish

Exterior

  • Garage Space1.0
  • water SourcePublic
  • utilitiesCable Available, Electricity Available, Water Available
  • PoolCabana, Heated, In Ground, Salt Water
  • lot featuresOther
  • parkingCovered, Parking Garage
  • HEAT TYPECentral
  • AIR CONDITIONINGCentral Air
  • sewerPublic Sewer
  • SubstructureSlab
  • security Features24 Hour Security, Fire Escape, Fire Sprinkler System, Key Card Entry, Smoke Detector(s)
  • other exterior FeaturesGas Grill, Outdoor Kitchen

Financial

  • Lease Price$5,000/mo
View Virtual Tour
image

Schedule a Showing

We would love to show you our beautiful property. Please select your preferred date and time below. An agent will be in touch shortly to confirm your appointment.

Schedule a Showing

We would love to show you our beautiful property. Please select your preferred date and time below. An agent will be in touch shortly to confirm your appointment.

Thank you for your interest in 1001 Julia Street, 2a, New Orleans, LA 70113. We are reviewing your request and will be in touch shortly!

Downtown, CBD & Warehouse District

29.9508° N, 90.0756° W

Explore

Work With Us

Ready to experience the pinnacle of luxury living? Work with us for a personalized approach to buying and selling prestigious properties. With global connections and top-tier advertising relationships, we ensure your property reaches high-net-worth buyers worldwide. Contact us today for a seamless, curated real estate experience.

Follow Us on Instagram