Property photo 1
Property photo 2
Property photo 3
Property photo 4
Property photo 5
4 Beds
5 Baths
4,751 sqft

$649,000

53 HERMITAGE Drive, Marrero LA, 70072

Price per sqft$136.60
Built in1987
Property size4,751 sqft
Property typeResidential
Courtesy of Kelly Waltemath Wall with Keller Williams Realty Services

Overview

Active

Listed Apr 16, 2026

Updated Jun 8

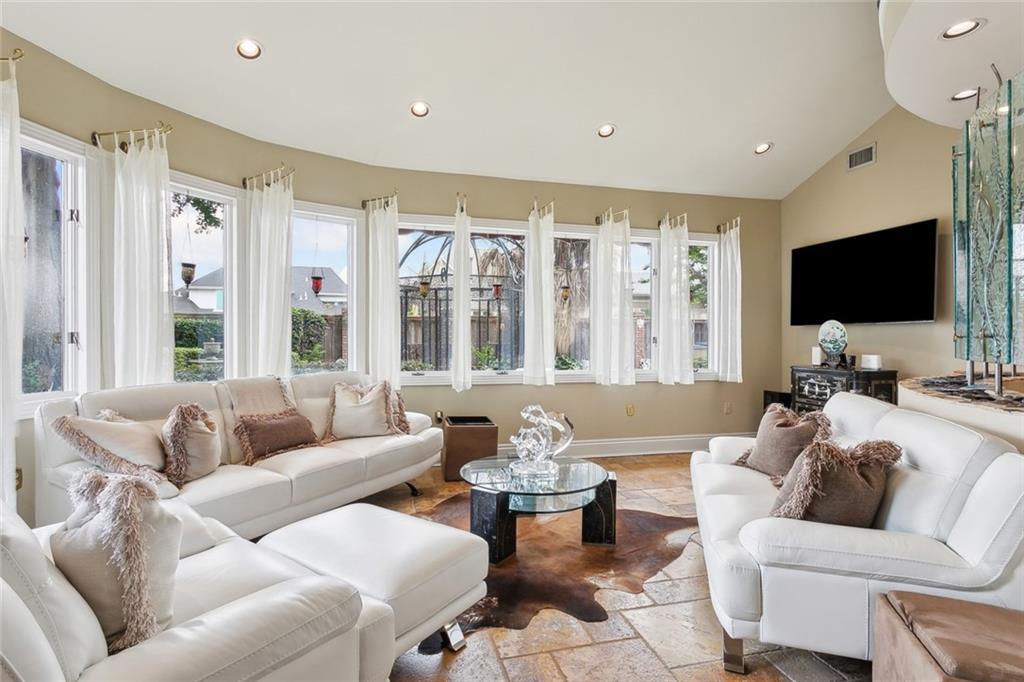
Victorian-style home featuring four bedrooms, three full baths, two half baths, and a flexible bonus room perfect as a fifth bedroom, office, or playroom. The garage offers even more functionality with an indoor facility complete with a bathroom, sink, and a fully finished upstairs attic space. Outside, the beautifully landscaped yard is complemented by concrete and brick walkways, sprinkler system, and landscape lighting. Foyer: Italian marble flooring, a gracefully curved stairway, crystal chandelier, stained glass window, and coat closet under the stairs. Dining Room: Pickled oak flooring, brass chandelier, shell-shaped niche with storage, and oversized 8' sliding pocket doors for added privacy or flow. Kitchen & Breakfast Area: Granite and Corian countertops, custom pickled oak cabinets, Sub-Zero refrigerator, Italian tile floors, breakfast bar, curved planter in Breakfast Area, and extra counter worktop. Kitchen Office: Built-in desk, stained glass window, and a spacious walk-in pantry. Laundry Room: Features extra cabinets and closets, oversized sink, and worktop counter. Greatroom: Warm and inviting with a marble-trimmed wood-burning fireplace, open view to the solarium, full wet bar with marble countertops, and wine closet. Solarium: Bright and peaceful with seven casement windows showcasing stunning rear views. Office / Downstairs Bedroom. 2nd floor Primary Bedroom Suite: Includes a turreted sitting area, marble fireplace, crown molding, and stained glass. The bath features double vanities, cultured marble whirlpool tub, glass block shower, and a large walk-in closet. Guest & Additional Bedrooms: Guest suite offers built-ins, desk, crown molding, and private bath. Third bedroom includes a walk-in closet and built-in desk. Third Floor Bonus Room: Great for a game room or additional bedroom with skylight, attic storage, window seat, and space to add a bath. Excluded from the sale : The Gazebo and Glass Partitions in dining room.

$4,318/mo

Est. mortgage payment based on a $649,000 home price.

All estimates are provided by Luxury Presence for informational purposes only. Actual amounts may vary.

Additional information

MLS® ID
2551793

Interior Features

Bedrooms
4
Bathrooms
5
Fireplace
Yes
Cooling
Yes
Heating
Yes
Basement
No

Other Property Details

Association Fee Frequency
Yearly
Garage
Yes
MLS provider logo

Listing Contact: (504) 418-2277 

Based on information from the Gulf South Real Estate Information Network as of 6/8/2026. This information is for your personal, non-commercial use and may not be used for any purpose other than to identify prospective properties you may be interested in purchasing. Display of MLS data is usually deemed reliable but is NOT guaranteed accurate by the MLS. Buyers are responsible for verifying the accuracy of all information and should investigate the data themselves or retain appropriate professionals. Information from sources other than the Listing Agent may have been included in the MLS data. Unless otherwise specified in writing, Broker/Agent has not and will not verify any information obtained from other sources. The Broker/Agent providing the information contained herein may or may not have been the Listing and/or Selling Agent.

©2026 Gulf South Real Estate Information Network. All rights reserved.
Data last updated 2:21 PM UTC, 6/8/2026


Powered by Luxury Presence