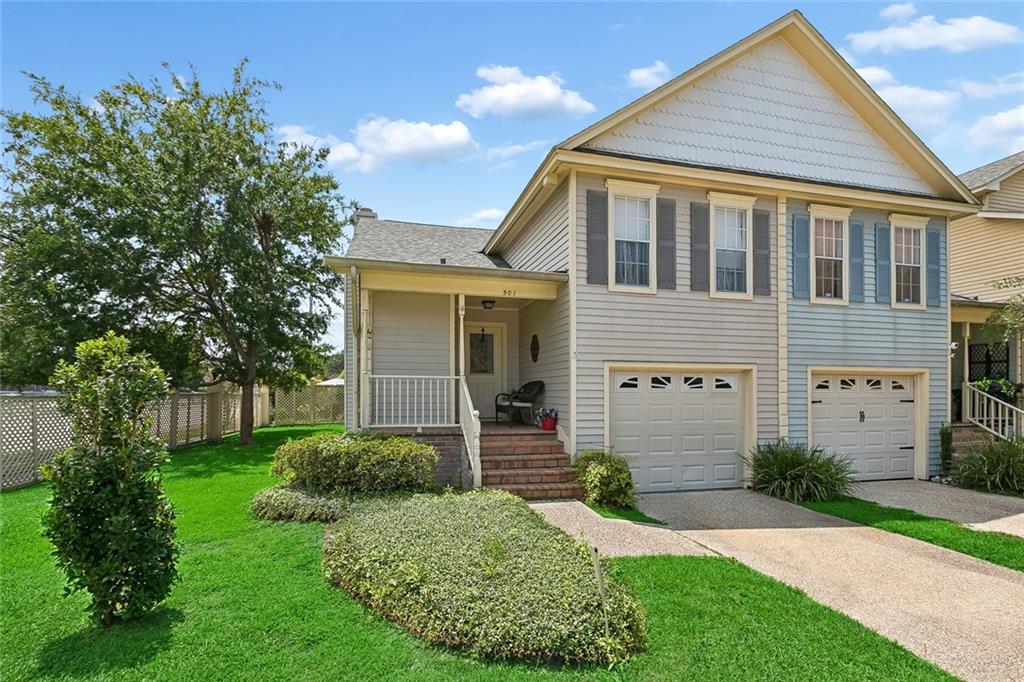
Property photo 1
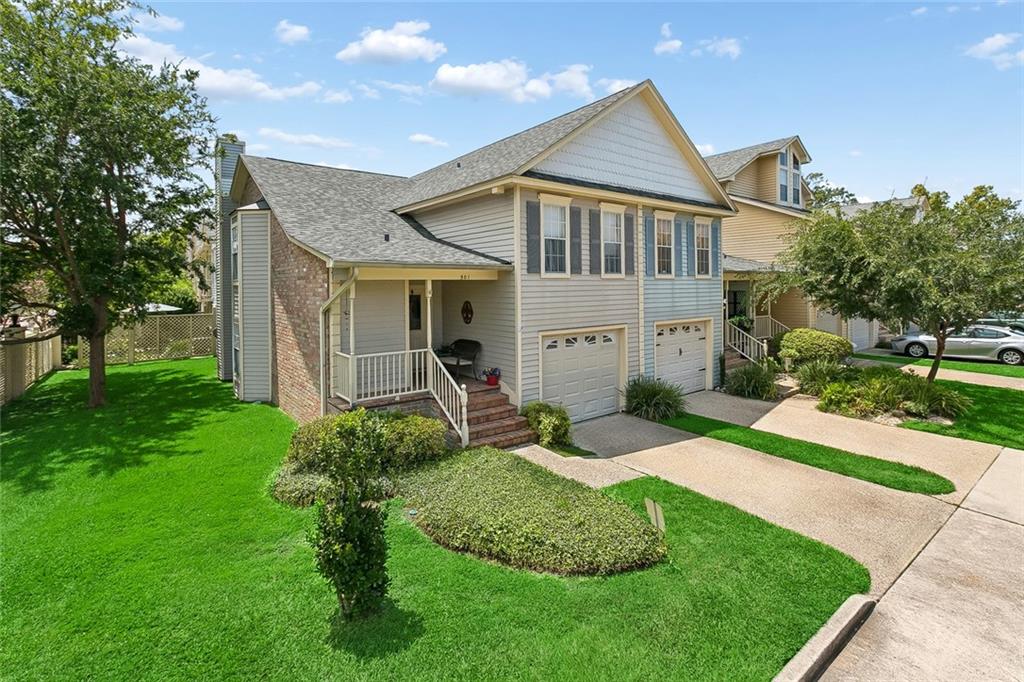
Property photo 2
Property photo 3
Property photo 4
Property photo 5
2 Beds
3 Baths
1,572 sqft

$227,000

501 AUDUBON Trace 501, Jefferson LA, 70121

Price per sqft$144.40
Built in1986
Property size1,572 sqft
Property typeCondominium
Courtesy of Tony Bertucci with NOLA Living Realty

Overview

Active

Listed Aug 12, 2026

Updated 8 days ago

Welcome to 501 Audubon Trace, a well-maintained 2-bedroom, 2.5-bath condominium offering one of the community's most sought-after Upperline floorplans. This unique split-level design provides an ideal balance of open living space and private bedroom retreats. The main level features a dramatic two-story living room with soaring ceilings, a striking brick fireplace extending to the second floor, warm pine flooring, and abundant natural light. The adjoining dining area flows into the kitchen, complete with breakfast bar seating, pantry, and ample cabinet space. The garage area has been fully finished with tile, cabinets, and paint for a fully functional workshop or home office. Upstairs, both bedrooms feature private en-suite bathrooms and generous closet space, offering comfort and privacy for family or guests. The spacious loft-style den with vaulted ceilings overlooks the living room below, creating the perfect second living area, media room, or flex space. The primary suite includes a large walk-in closet, private balcony, and accessible walk-in full-body soaking tub. Enjoy outdoor living with both a private rear patio and an upstairs balcony overlooking the beautifully landscaped grounds. Audubon Trace offers two pools for residents' enjoyment, and the adjacent public park provides tennis courts, a kids' playground, and a walking track. X Flood Zone. Conveniently located with easy access to Downtown, Ochsner Hospital, Elmwood shopping, and the levee, this property is a perfect blend of comfort and convenience.

$1,510/mo

Est. mortgage payment based on a $227,000 home price.

All estimates are provided by Luxury Presence for informational purposes only. Actual amounts may vary.

Additional information

MLS® ID
2570662

Interior Features

Bedrooms
2
Bathrooms
3
Fireplace
Yes
Cooling
Yes
Heating
Yes
Basement
No

Exterior Features

Lot Size
0.07 Acres

Other Property Details

Secondary Association Fee
$722
Garage
Yes
Pets Allowed
Yes
Pool
Yes
MLS provider logo

Listing Contact: (504) 982-8346 

Based on information from the Gulf South Real Estate Information Network as of 10/3/2026. This information is for your personal, non-commercial use and may not be used for any purpose other than to identify prospective properties you may be interested in purchasing. Display of MLS data is usually deemed reliable but is NOT guaranteed accurate by the MLS. Buyers are responsible for verifying the accuracy of all information and should investigate the data themselves or retain appropriate professionals. Information from sources other than the Listing Agent may have been included in the MLS data. Unless otherwise specified in writing, Broker/Agent has not and will not verify any information obtained from other sources. The Broker/Agent providing the information contained herein may or may not have been the Listing and/or Selling Agent.

©2026 Gulf South Real Estate Information Network. All rights reserved.
Data last updated 6:02 AM UTC, 10/3/2026


Powered by Luxury Presence