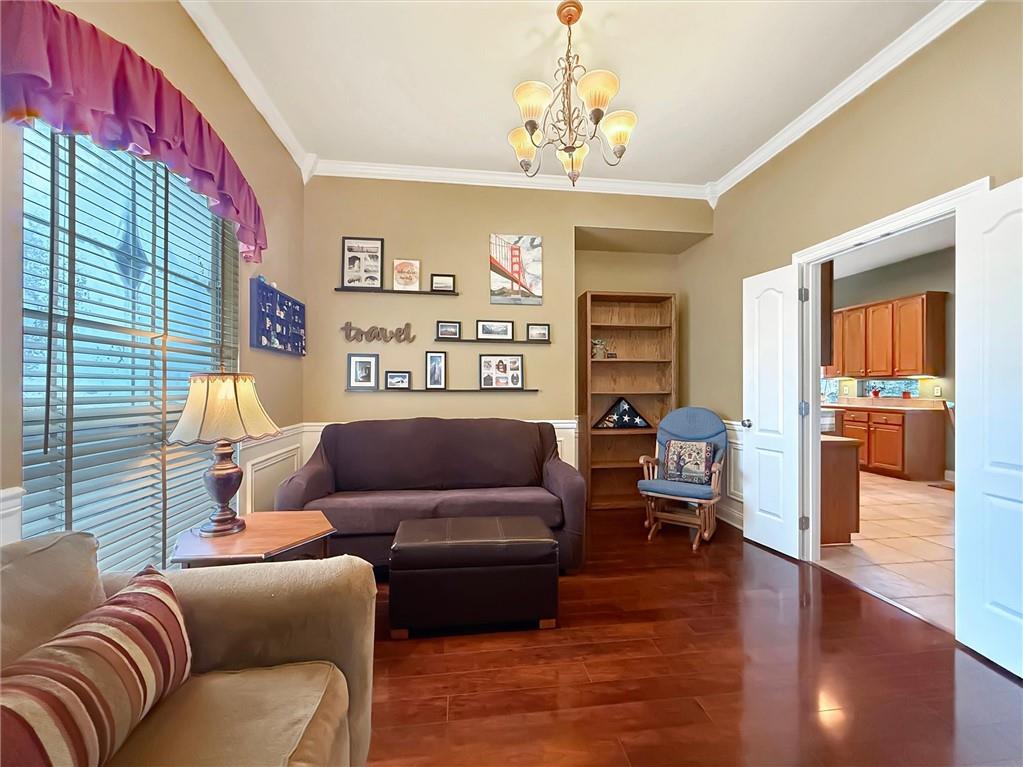
Property photo 1
Property photo 2
Property photo 3
Property photo 4
Property photo 5
4 Beds
2 Baths
2,214 sqft

$389,900

710 WAXWING Drive, Mandeville LA, 70448

Price per sqft$176.11
Built in2000
Property size2,214 sqft
Property typeResidential
Courtesy of Laura Province with 1 Percent Lists Gulf South

Overview

Active

Listed Oct 3, 2026

Updated 8 days ago

Welcome to 710 Waxwing Drive, where a spacious floor plan, inviting living spaces, and a generous backyard come together in a wonderful Mandeville setting. Offering approximately 2,214 square feet of living space, this 4-bedroom, 2-bath home features a desirable split floor plan that provides both functionality and privacy. Step inside to a warm and welcoming living area featuring engineered wood flooring and a gas fireplace flanked by built-ins, creating a natural focal point for the room. The open flow between the living, dining, and kitchen areas makes the home well suited for both everyday living and entertaining. The kitchen offers abundant workspace, tile countertops, and plenty of room to gather and make the space your own. The split floor plan places the primary suite apart from the additional bedrooms, creating a private retreat at the end of the day. Three additional bedrooms provide plenty of flexibility for family, guests, a home office, hobby room, or additional storage. One of the highlights of the property is the outdoor living space. Step through to the covered back patio featuring stamped and stained concrete, offering a comfortable spot for morning coffee, weekend cookouts, or relaxing evenings outdoors. Beyond the patio is a large, fully fenced backyard with plenty of room to enjoy, entertain, garden, or simply spread out. Additional features include gas water heaters, a 2-car garage, and plenty of storage throughout. With its spacious four-bedroom layout, inviting fireplace, covered outdoor living area, and expansive fenced backyard, 710 Waxwing Drive offers a comfortable combination of indoor and outdoor living with the opportunity to add your own personal style.

$2,594/mo

Est. mortgage payment based on a $389,900 home price.

All estimates are provided by Luxury Presence for informational purposes only. Actual amounts may vary.

Additional information

MLS® ID
2580031

Interior Features

Bedrooms
4
Bathrooms
2
Fireplace
Yes
Cooling
Yes
Heating
Yes
Basement
No

Exterior Features

Lot Size
0.34 Acres

Other Property Details

Association Fee Frequency
Yearly
Garage
Yes
MLS provider logo

Listing Contact: (985) 264-2494 

Based on information from the Gulf South Real Estate Information Network as of 10/4/2026. This information is for your personal, non-commercial use and may not be used for any purpose other than to identify prospective properties you may be interested in purchasing. Display of MLS data is usually deemed reliable but is NOT guaranteed accurate by the MLS. Buyers are responsible for verifying the accuracy of all information and should investigate the data themselves or retain appropriate professionals. Information from sources other than the Listing Agent may have been included in the MLS data. Unless otherwise specified in writing, Broker/Agent has not and will not verify any information obtained from other sources. The Broker/Agent providing the information contained herein may or may not have been the Listing and/or Selling Agent.

©2026 Gulf South Real Estate Information Network. All rights reserved.
Data last updated 3:27 AM UTC, 10/4/2026


Powered by Luxury Presence