Property photo 1
Property photo 2
Property photo 3
Property photo 4
Property photo 5
3 Beds
3 Baths
3,166 sqft

$825,000

940 VILLAGE WALK Lane 3B, Covington LA, 70433

Price per sqft$260.58
Built in2009
Property size3,166 sqft
Property typeCondominium
Courtesy of Vince Liuzza III with Berkshire Hathaway HomeServices Preferred, REALTOR

Overview

Active

Listed May 12, 2026

Updated 3 weeks ago

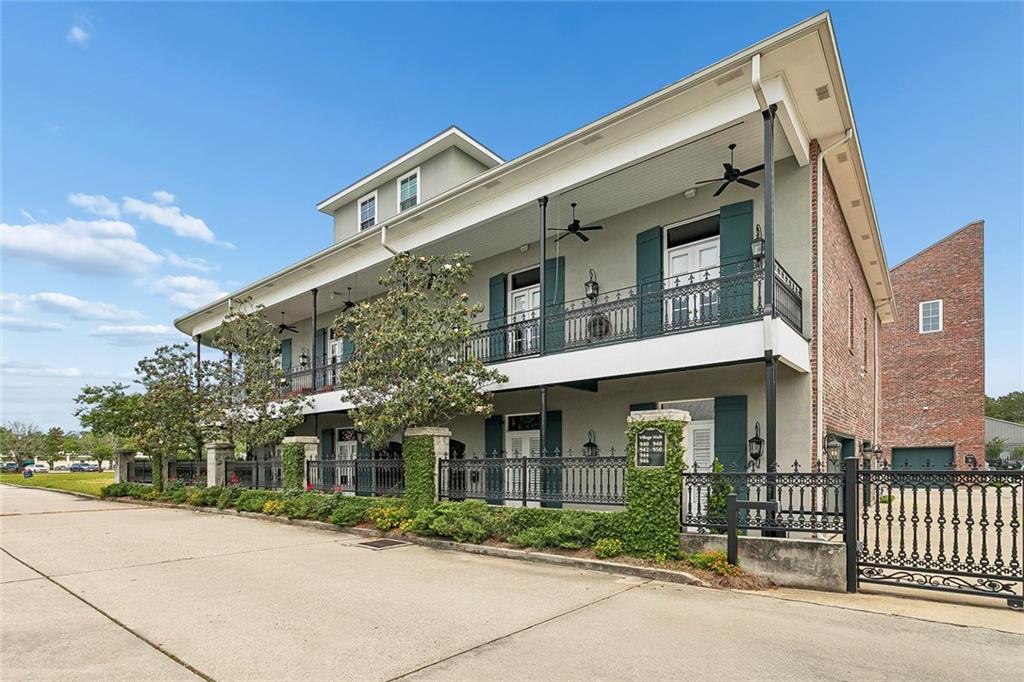
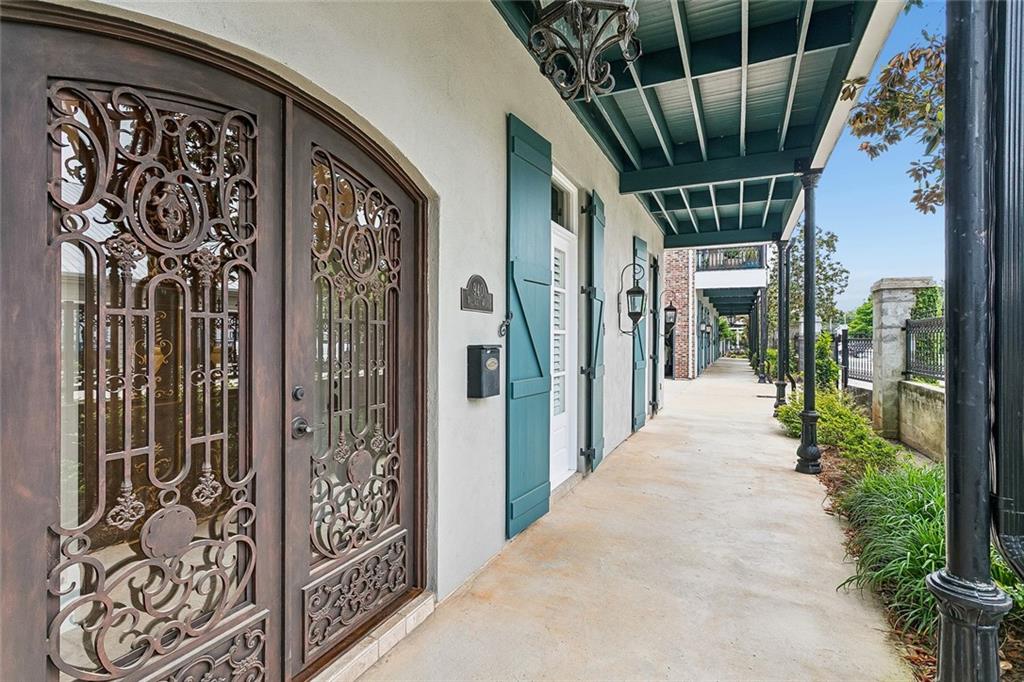
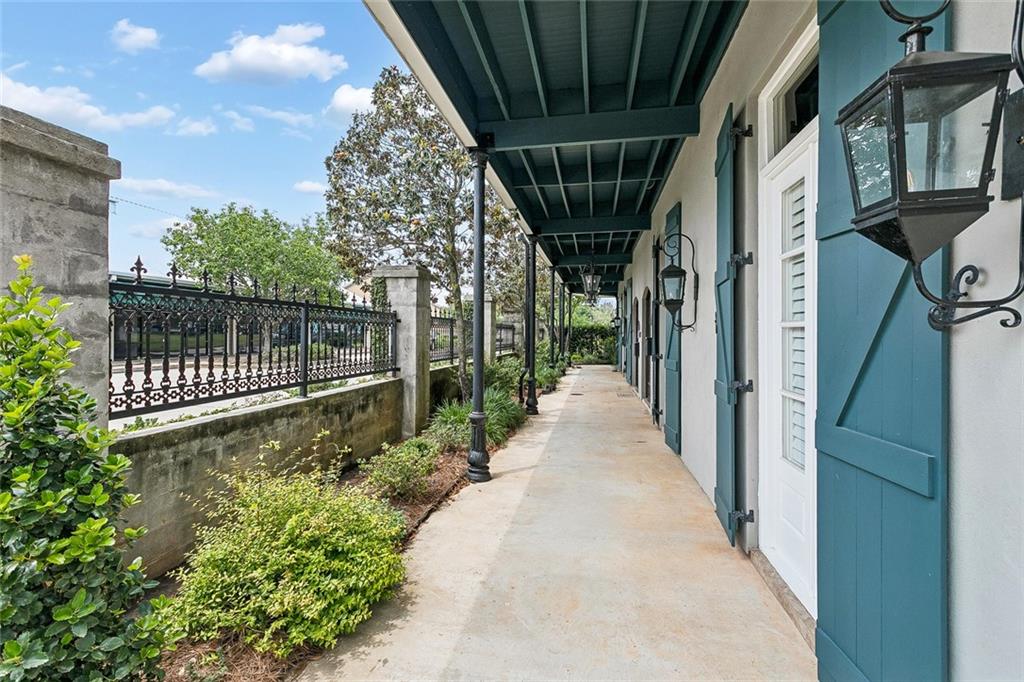
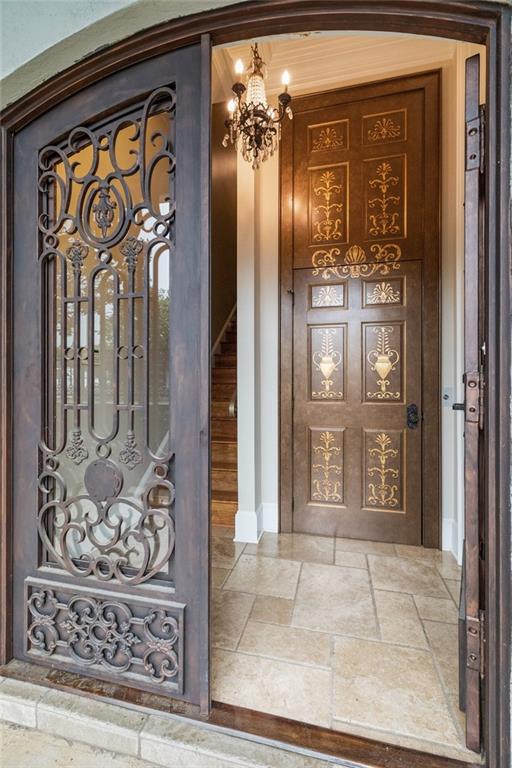
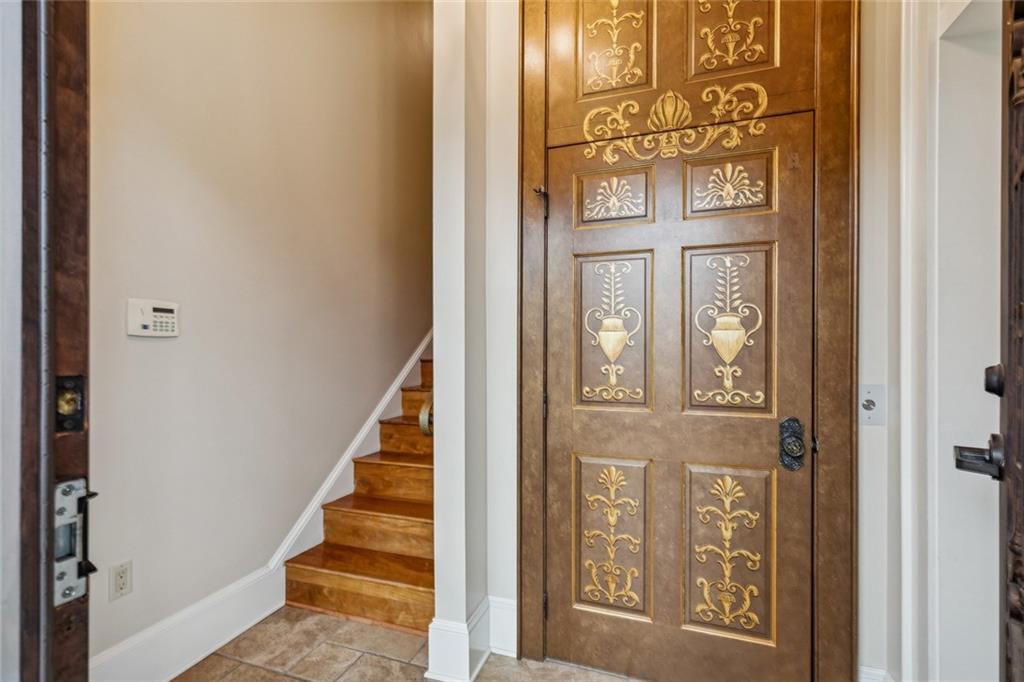
Enjoy all that Downtown Covington living offers in this custom condominium in Claiborne Place at Village Walk. This gated community exudes old-world charm, is adjacent to the Tammany Trace, across the street from the Abita Roasting Co, and is just steps to Meribo Restaurant and the retail, art and dining corridors of Boston and Columbia streets. The interior boasts gorgeous custom features such as Swarovski cabinet and door hardware, custom chandeliers, antique cypress doors and fireplace mantles, and a spacious gourmet kitchen that flows into the 300 sf covered balcony via two sets of French doors. The 2nd floor is home to two living room options and a master suite that features two custom closets and an adjacent laundry room. The 3rd floor has a large den, a morning bar, two bedrooms and a fun nook that is ideal for a home office or craft room. The over-sized garage easily accommodates two vehicles plus a golf cart, has plenty of storage and there is an elevator services all three floors. There is one additional dedicated parking space just steps away, and lovely courtyards and green spaces throughout the community. Fully immerse yourself in this spectacular home via the 3D Virtual Tour and the attached list of amenities. Monthly association fees are $200 and there is an annual assessment for homeowner ($3487 for '26) and flood ($832 for '26) insurance. Seller paid the 2026 special capital improvements assessment of $3994 for balcony posts and railing painting.

$5,489/mo

Est. mortgage payment based on a $825,000 home price.

All estimates are provided by Luxury Presence for informational purposes only. Actual amounts may vary.

Additional information

MLS® ID
2557486

Interior Features

Bedrooms
3
Bathrooms
3
Fireplace
Yes
Cooling
Yes
Heating
Yes
Basement
No

Other Property Details

Secondary Association Fee
$200
Pets Allowed
Yes
MLS provider logo

Listing Contact: (504) 237-9634 

Based on information from the Gulf South Real Estate Information Network as of 9/17/2026. This information is for your personal, non-commercial use and may not be used for any purpose other than to identify prospective properties you may be interested in purchasing. Display of MLS data is usually deemed reliable but is NOT guaranteed accurate by the MLS. Buyers are responsible for verifying the accuracy of all information and should investigate the data themselves or retain appropriate professionals. Information from sources other than the Listing Agent may have been included in the MLS data. Unless otherwise specified in writing, Broker/Agent has not and will not verify any information obtained from other sources. The Broker/Agent providing the information contained herein may or may not have been the Listing and/or Selling Agent.

©2026 Gulf South Real Estate Information Network. All rights reserved.
Data last updated 7:02 PM UTC, 9/17/2026


Powered by Luxury Presence