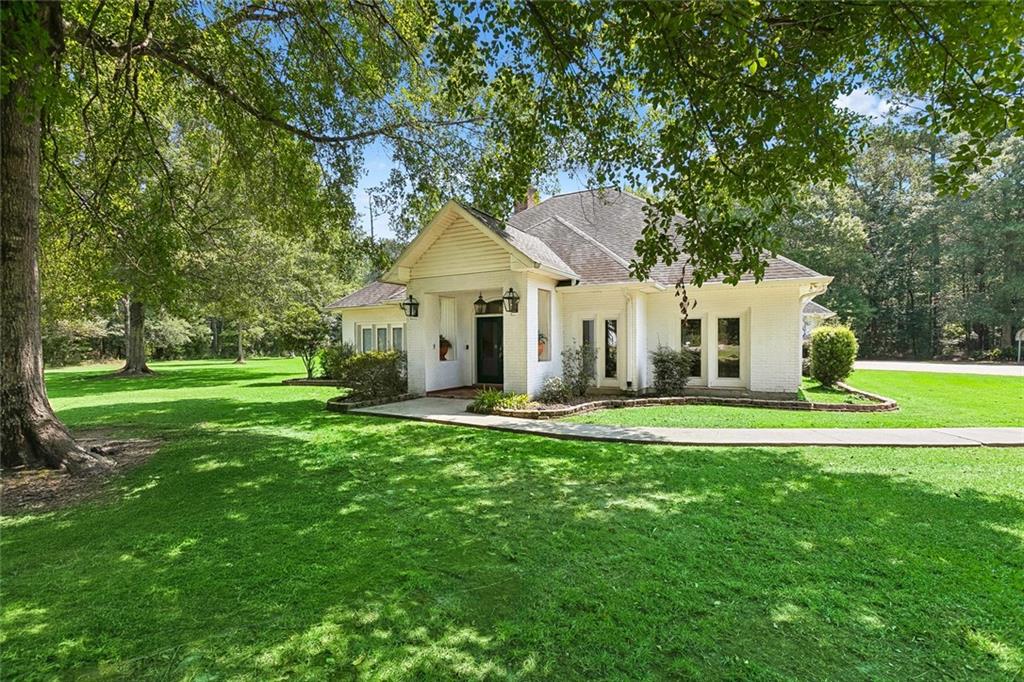
Property photo 1
Property photo 2
Property photo 3
Property photo 4
Property photo 5
3 Beds
2 Baths
2,776 sqft

$476,000

47103 MONTICELLO Drive, Hammond LA, 70401

Price per sqft$171.47
Built in2010
Property size2,776 sqft
Property typeResidential
Courtesy of David Derks with NextHome Real Estate Professionals

Overview

Active

Listed Aug 7, 2026

Updated Aug 11

Tucked beneath a canopy of mature oaks on an expansive lot, this exceptional custom home offers the privacy, space, and versatility rarely found in today's market. From the inviting front entry to the sprawling grounds, every detail has been thoughtfully designed for comfortable everyday living, effortless entertaining, and energy efficiency. Inside, soaring ceilings, rich wood flooring, custom made alder cabinets with dovetail slide outs, abundant natural light and spacious living areas create a warm and impressive atmosphere. The living room centers around a striking brick fireplace and flows seamlessly into the formal dining room and beautifully appointed kitchen featuring custom wood cabinetry, granite countertops, a center island, gas cooktop, double ovens and stainless steel appliances. Just beyond, the sunlit breakfast room overlooks the backyard and provides the perfect space for casual meals. The primary suite offers a peaceful retreat with patio access, dual vanities, a walk-in shower and a relaxing soaking tub, while the additional bedrooms provide flexibility for family, guests, or a home office. Step outside to your own private brick courtyard complete with a covered patio and porch swing, creating the perfect setting for morning coffee or evening gatherings. Beyond, the beautifully maintained acreage provides endless room to roam, garden or simply enjoy the peaceful surroundings. A massive insulated workshop with roll-up doors offers exceptional space for equipment, hobbies, RV or boat storage. From its thoughtfully designed interior to its picturesque grounds, 47103 Monticello Road is an extraordinary property where comfort, craftsmanship and country living come together beautifully. This home is built with 2x6 supporting walls and a brick exterior which contributes greatly to energy efficiency and structural strength. In addition it includes a whole home generator that is capable of powering the entire home. The metal shop is built on reinforced concrete with 1200 sqft of it enclosed and another 300 ft of overhang. It also features 220V electrical and is capable of three phase wiring for high power electrical equipment. The concrete driveway runs the full length of the property all of the way to the shop behind the house.

$3,167/mo

Est. mortgage payment based on a $476,000 home price.

All estimates are provided by Luxury Presence for informational purposes only. Actual amounts may vary.

Additional information

MLS® ID
2570974

Interior Features

Bedrooms
3
Bathrooms
2
Fireplace
Yes
Cooling
Yes
Heating
Yes
Basement
No

Exterior Features

Lot Size
1.89 Acres

Other Property Details

Garage
Yes
MLS provider logo

Listing Contact: (985) 351-1330 

Based on information from the Gulf South Real Estate Information Network as of 8/11/2026. This information is for your personal, non-commercial use and may not be used for any purpose other than to identify prospective properties you may be interested in purchasing. Display of MLS data is usually deemed reliable but is NOT guaranteed accurate by the MLS. Buyers are responsible for verifying the accuracy of all information and should investigate the data themselves or retain appropriate professionals. Information from sources other than the Listing Agent may have been included in the MLS data. Unless otherwise specified in writing, Broker/Agent has not and will not verify any information obtained from other sources. The Broker/Agent providing the information contained herein may or may not have been the Listing and/or Selling Agent.

©2026 Gulf South Real Estate Information Network. All rights reserved.
Data last updated 3:41 PM UTC, 8/11/2026


Powered by Luxury Presence