


$269,000
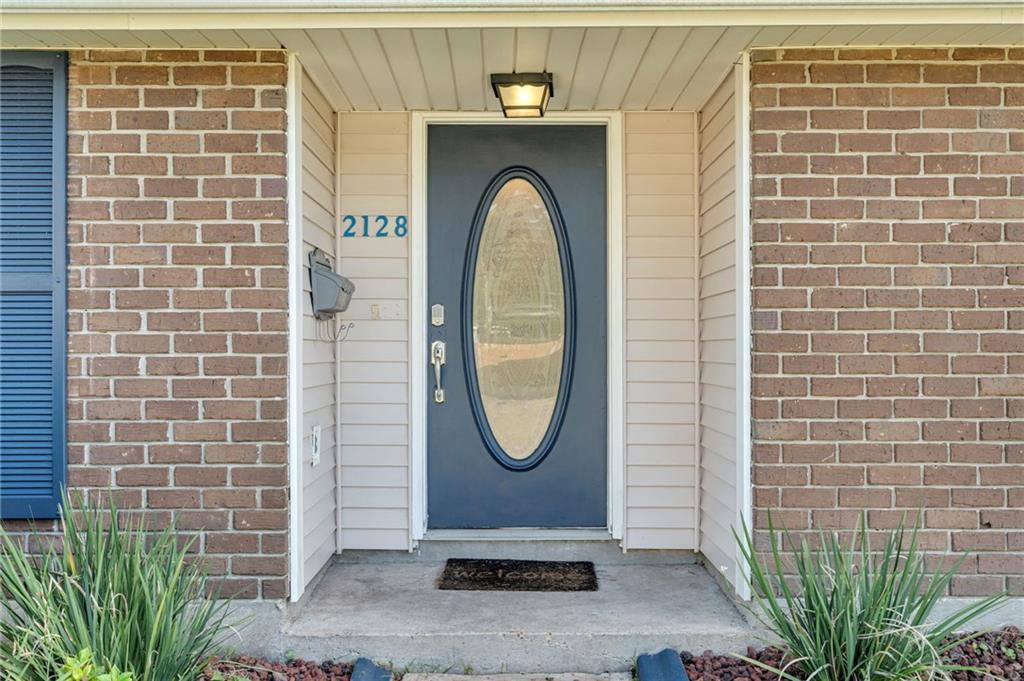
2128 LESLIE Street, Gretna LA, 70056
Overview
Active
Listed Oct 2, 2026
Updated 15h ago
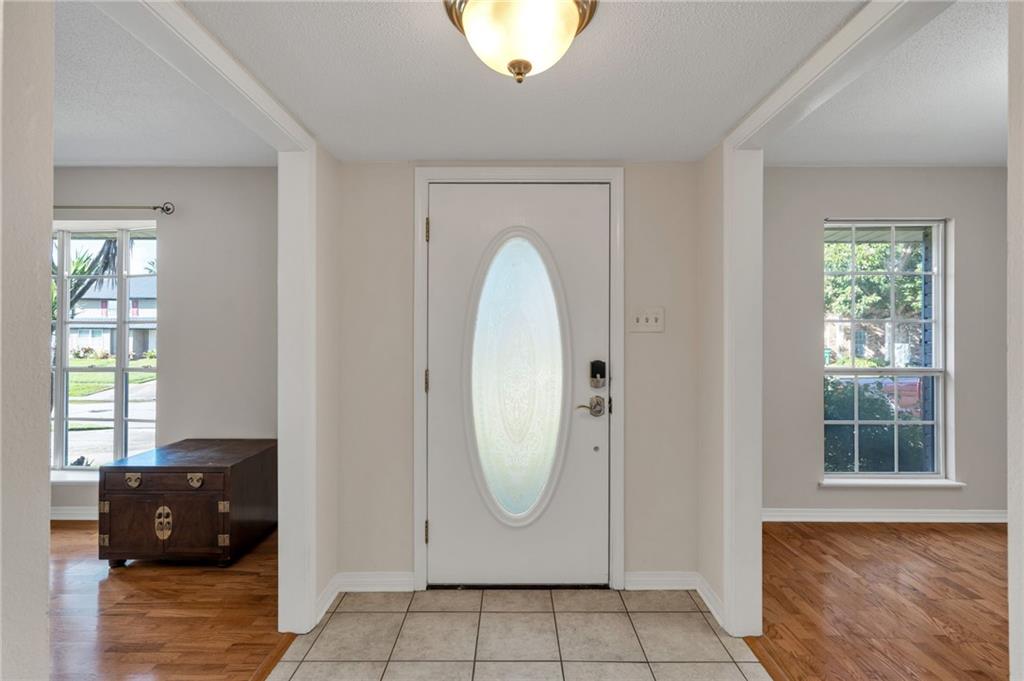
The main level features hardwood flooring through much of the living area, a dedicated dining space and a kitchen with ample cabinetry, counter space and stainless steel dishwasher. The first-floor primary suite provides the convenience of downstairs living, while the upper level offers three bedrooms, including rooms with vaulted ceilings and abundant natural light. A separate laundry room with built-in upper cabinets adds practical storage, and central heating and air serve the home.
Outside, the property sits on a 60 x 110 lot with a large fenced backyard offering plenty of room for entertaining, gardening, pets or play. A spacious covered brick patio extends the living space outdoors, while the wide driveway provides access to the attached one-car garage and additional room for boat or RV parking.
Located in the Gretna/Terrytown area of Jefferson Parish, the home offers convenient access to everyday shopping, dining and services along the Westbank, including Rouses Market and the Gretna Village Shopping Center. It is also within easy reach of Old Gretna, where the Gretna Louisiana Farmers Market, Gretna Heritage Park and Gretna Riverfront offer local recreation, community events and neighborhood amenities.
$1,790/mo
Est. mortgage payment based on a $269,000 home price.
All estimates are provided by Luxury Presence for informational purposes only. Actual amounts may vary.
Additional information
- MLS® ID
- 2579343
Interior Features
- Bedrooms
- 4
- Bathrooms
- 2
- Cooling
- Yes
- Heating
- Yes
- Basement
- No
Other Property Details
- Garage
- Yes

Listing Contact: (504) 344-0877
Based on information from the Gulf South Real Estate Information Network as of 10/12/2026. This information is for your personal, non-commercial use and may not be used for any purpose other than to identify prospective properties you may be interested in purchasing. Display of MLS data is usually deemed reliable but is NOT guaranteed accurate by the MLS. Buyers are responsible for verifying the accuracy of all information and should investigate the data themselves or retain appropriate professionals. Information from sources other than the Listing Agent may have been included in the MLS data. Unless otherwise specified in writing, Broker/Agent has not and will not verify any information obtained from other sources. The Broker/Agent providing the information contained herein may or may not have been the Listing and/or Selling Agent.
©2026 Gulf South Real Estate Information Network. All rights reserved.
Data last updated 4:21 AM UTC, 10/12/2026
