Property photo 1
Property photo 2
Property photo 3
Property photo 4
Property photo 5
4 Beds
2 Baths
1,825 sqft

$254,900

10137 PEARL Lane, Tickfaw LA, 70466

Price per sqft$139.67
Built in2026
Property size1,825 sqft
Property typeResidential
Courtesy of Melissa Duncan with D.R.Horton Realty of Louisiana

Overview

Active

Listed Apr 3, 2026

Updated 3 days ago

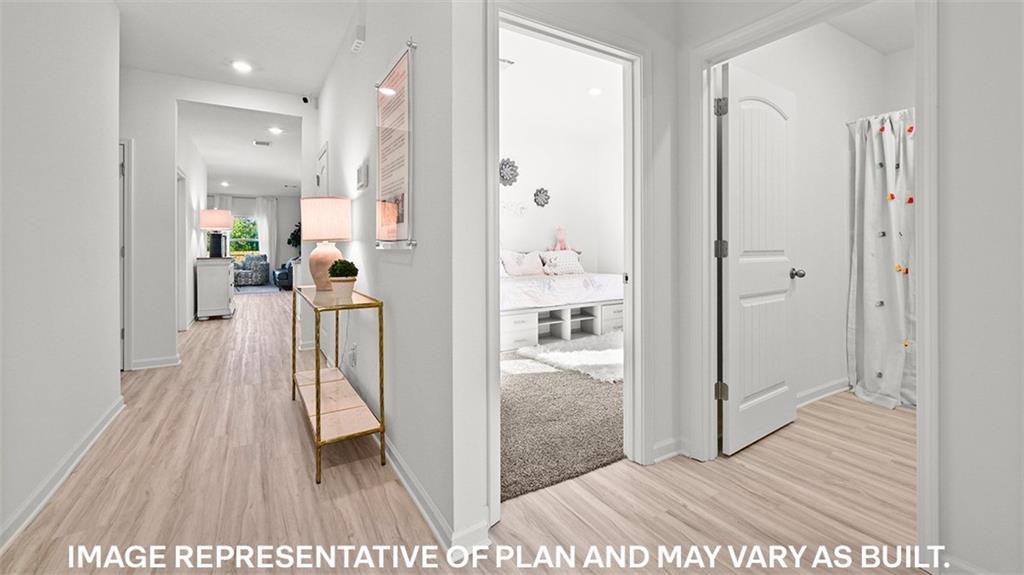
The Cameron is one of our one-story floorplans featured in our community in Tickfaw, Louisiana. With 3 exteriors to choose from, the Cameron is sure to impress. Inside this 4 bedroom, 2 bathroom home, you’ll find square feet of enjoyable living. Once you walk into this home, you’ll see two bedrooms along with the guest bedroom. Walking down the foyer, you’ll see another bedroom down a short hallway, that houses the HVAC system and the linen closet on the other side. You’ll then reach the open concept living space, starting with the kitchen. The kitchen offers shaker-style cabinets, gooseneck pulldown faucets in the kitchens. The chef in your family will also enjoy the stainless-steel Whirlpool appliances, stove, microwave hood, dishwasher, single basin undermount sink. and 3 cm granite throughout. The kitchen also houses a large corner pantry, and the separate laundry room is located on the other side, creating easy access to everything. The dining room is adjacent to the kitchen, and the living room is situated nearby. This smart layout ensures that anyone in either space can always be part of the action, regardless of their location. Each bedroom is equipped with cozy carpeting and a convenient closet. Whether you need a space for entertainment, storage, hosting guests, relaxation, or fitness activities, you can count on feeling comfortable and content. The primary bedroom is in the rear of the home and has its own en suite. The primary bathroom features a double vanity with a tub/shower combo, large walk-in closet, separate linen closet, and a separate water closet. Get in touch with us now and discover your new residence at Rivers Edge. Disclaimer: final options, finishes, colors, etc. are subject to change until home is finished.

$1,696/mo

Est. mortgage payment based on a $254,900 home price.

All estimates are provided by Luxury Presence for informational purposes only. Actual amounts may vary.

Additional information

MLS® ID
2551144

Interior Features

Bedrooms
4
Bathrooms
2
Cooling
Yes
Heating
Yes
Basement
No

Exterior Features

Lot Size
0.23 Acres

Other Property Details

Association Fee Frequency
Yearly
Garage
Yes
New Construction
Yes
MLS provider logo

Listing Contact: 225-535-4791 

Based on information from the Gulf South Real Estate Information Network as of 10/7/2026. This information is for your personal, non-commercial use and may not be used for any purpose other than to identify prospective properties you may be interested in purchasing. Display of MLS data is usually deemed reliable but is NOT guaranteed accurate by the MLS. Buyers are responsible for verifying the accuracy of all information and should investigate the data themselves or retain appropriate professionals. Information from sources other than the Listing Agent may have been included in the MLS data. Unless otherwise specified in writing, Broker/Agent has not and will not verify any information obtained from other sources. The Broker/Agent providing the information contained herein may or may not have been the Listing and/or Selling Agent.

©2026 Gulf South Real Estate Information Network. All rights reserved.
Data last updated 4:09 AM UTC, 10/7/2026


Powered by Luxury Presence